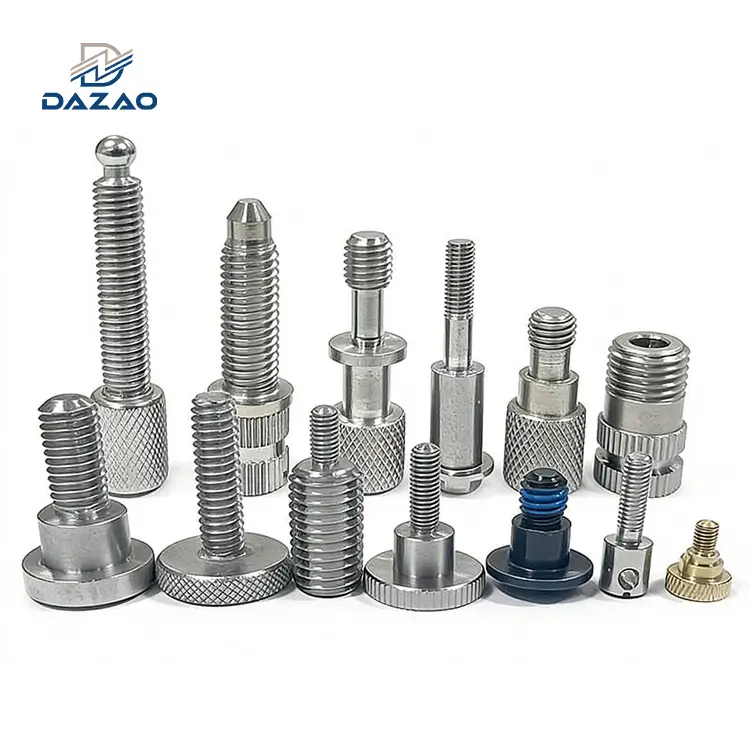
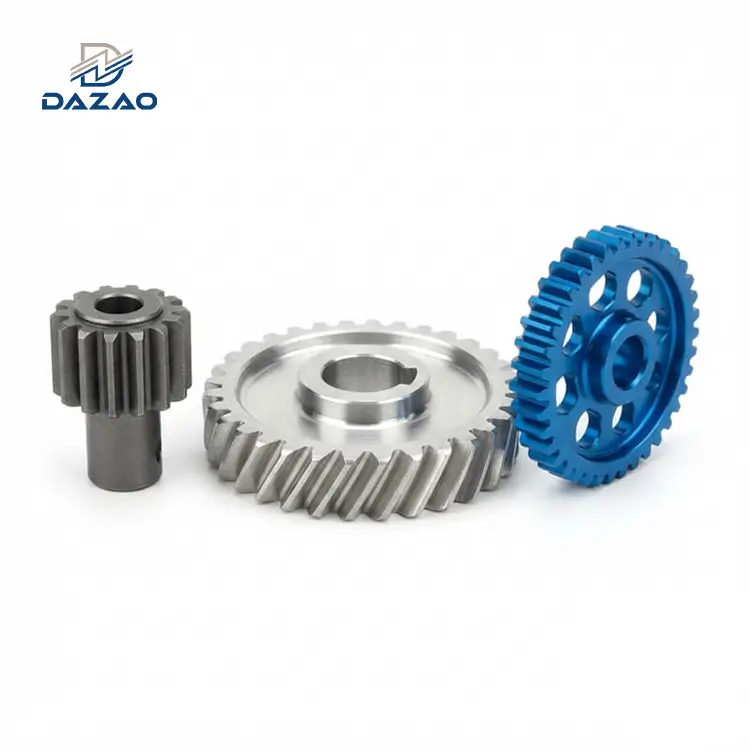
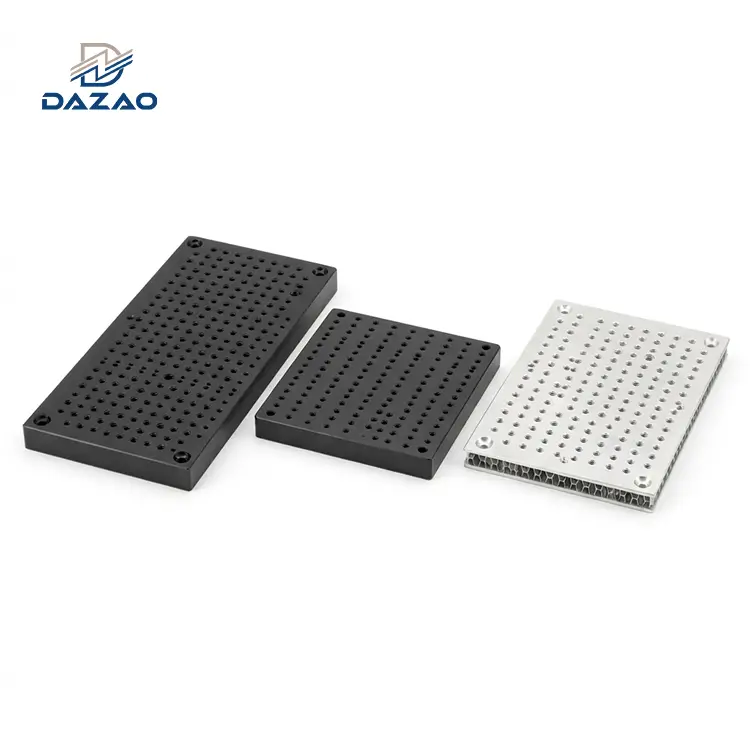
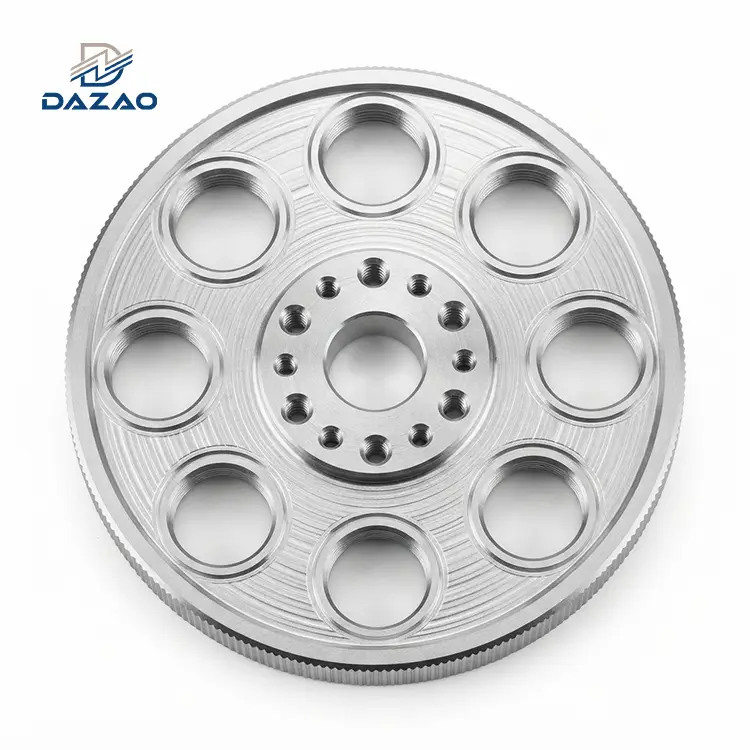
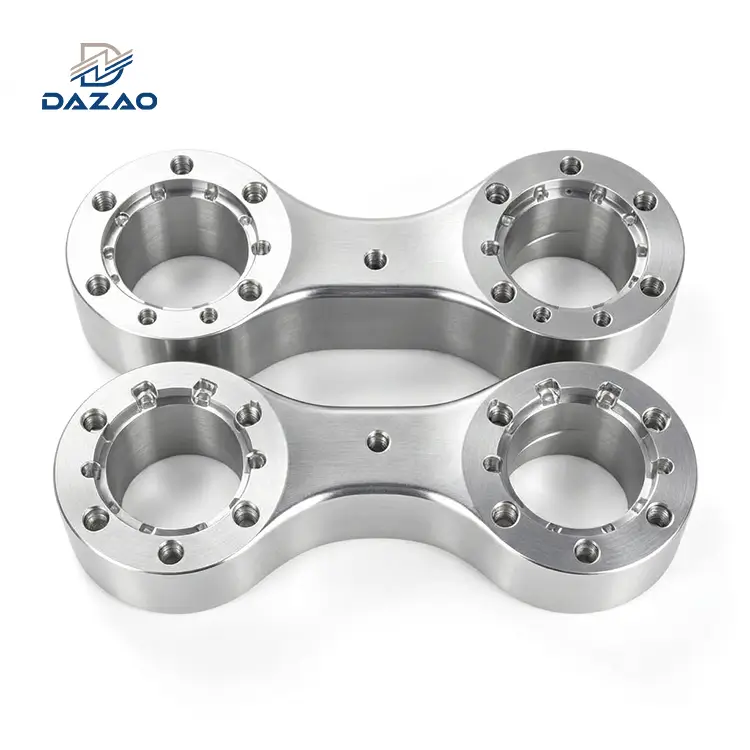
2024 aluminum (AlCu4Mg1) is a high-strength duralumin alloy containing 3.8% to 4.9% copper, delivering tensile strengths up to 483 MPa and fatigue endurance limits of 138 MPa. It is specified for fatigue-critical aircraft structures, tension members, and high-load mechanical components.
Machining 2024 aluminum cnc parts requires precise chip management and tool selection: its high copper content causes tool wear via Built-Up Edge (BUE) formation when using conventional TiAlN-coated tooling. Switching to uncoated polished carbide or DLC-coated end mills with high-pressure coolant (70 bar) prevents chip adhesion. For structural plate machining, specifying 2024 T351 aluminum machining over 2024-T3 reduces machining distortion from internal residual stress by up to 70%.
2024 Aluminum Aerospace Parts: Engineering Overview
Structural Backbone of Aerospace Manufacturing
2024 aluminum remains a primary structural alloy across the global aerospace industry. Introduced as an improvement over 2017 alloy (Duralumin), 2024 combines high yield strength (325 MPa in T351 state) with fracture toughness (KIC≈30−37 MPa√m) and low crack growth rates under cyclic tension loading.
Unlike 6000-series alloys, 2024 relies on copper and magnesium as its main alloying elements to precipitate Al2CuMg (S-phase) hardening particles during heat treatment. These microstructural features allow 2024 aluminum aerospace components to withstand cyclic vibration and tension-tension fatigue without catastrophic failure.
Engineering Purpose & Dazao Machinery Insights
This guide provides mechanical engineers, procurement directors, and technical buyers with raw machining data, tooling formulas, material trade-offs, and design-for-manufacturability (DFM) rules for precision 2024 aluminum machining.
At Xiamen Dazao Machinery, our ISO9001:2015 and IATF16949:2016 certified facility has processed custom 2024 aluminum parts since 2000. Generic machining handbooks often treat all aluminum alloys identically. Understanding the nuances of standard aluminum CNC machining processes is vital, as applying basic 6061 cutting parameters to high strength aluminum CNC machining projects using 2024 results in premature tool failure, part warping due to residual stress, and surface finish degradation.

Our contract manufacturing operations focus on specific 2024 aluminum machining service categories, including 2024 aluminum milling, 2024 aluminum turning, and complex 2024 aluminum plate machining. Understanding the interaction between material temper, cutting forces, and post-processing dictates project success for a 2024 aluminum CNC parts manufacturer.
2024 Aluminum Properties & Temper Comparison (T3 vs T351 vs T851)
Chemical Composition & Physical Fundamentals
The mechanical performance of CNC machined 2024 aluminum stems from its precise elemental makeup defined under AMS 4037 / ASTM B209 specifications. Comparing this chemical composition against the machining properties of different aluminum grades reveals why 2024 requires distinct cutting parameters.
|
Element |
Minimum (wt %) |
Maximum (wt %) |
Engineering Role |
|
Copper (Cu) |
3.80 |
4.90 |
Primary precipitation strengthening agent (Al2CuMg) |
|
Magnesium (Mg) |
1.20 |
1.80 |
Enhances work hardening & age hardening rate |
|
Manganese (Mn) |
0.30 |
0.90 |
Controls grain structure & increases recrystallization temp |
|
Iron (Fe) |
- |
0.50 |
Impurity; limited to prevent brittle intermetallic phases |
|
Silicon (Si) |
- |
0.50 |
Impurity; controlled to preserve fracture toughness |
|
Zinc (Zn) |
- |
0.25 |
Minor alloy addition |
|
Chromium (Cr) |
- |
0.10 |
Grain structure control agent |
|
Titanium (Ti) |
- |
0.15 |
Grain refiner during casting |
|
Aluminum (Al) |
Balance |
Balance |
Base matrix metal |
Fundamental Physical Properties
· Density: 2.78 g/cm3 (0.100 lb/in3)
· Modulus of Elasticity (E): 73.1 GPa (10.6×10⁶ psi)
· Poisson's Ratio: 0.33
· Thermal Conductivity: 121 W/m⋅K (T3 temper at 25∘)
· Coefficient of Thermal Expansion (CTE): 23.2μm/m⋅∘C(20∘C to 100∘C)
· Electrical Conductivity: 30% IACS
Temper Comparison: 2024-T3 vs. 2024-T351 vs. 2024-T851
Selecting the correct temper impacts both mechanical load capacity and part stability during 2024 aluminum cnc machining.
1. 2024 T3 Aluminum
Solution heat treated, cold worked, and naturally aged to a substantially stable condition.
· Mechanical Profile: High yield strength combined with ductility.
· Machining Impact: Contains significant residual stresses from rapid quenching and cold working. Deep slotting or asymmetrical pocketing causes parts to warp or twist as internal stress fields are unseated.
2. 2024 T351 Aluminum
Solution heat treated, stress-relieved by controlled stretching (0.5% to 3.0% permanent set), and naturally aged.
· Mechanical Profile: Yield strength matches T3 (290−325 MPa), but macro-level residual stresses are relieved.
· Machining Impact: Essential for 2024 T351 aluminum machining of structural plates, deep pockets, and thin-walled rib profiles. Reduces post-machining distortion by up to 70%.
3. 2024 T851 Aluminum
Solution heat treated, stress-relieved by stretching, and artificially aged at approximately 190∘C (375∘F).
· Mechanical Profile: Higher tensile yield strength (410−440 MPa) compared to T3/T351, accompanied by a slight drop in fracture toughness.
· Machining Impact: Superior elevated-temperature stability. Does not undergo further natural aging when exposed to operating temperatures up to 150∘C.
|
Mechanical Property |
2024-T3 |
2024-T351 |
2024-T851 |
|
Ultimate Tensile Strength (MPa) |
483 |
470 |
455 |
|
Tensile Yield Strength (MPa) |
345 |
325 |
415 |
|
Fatigue Strength / Endurance Limit (MPa) |
138 |
138 |
124 |
|
Elongation at Break (%) |
18 |
19 |
6 |
|
Brinell Hardness (HBW) |
120 |
120 |
130 |
|
Shear Strength (MPa) |
283 |
283 |
290 |
|
Residual Stress Level |
High |
Low(<15 MPa) |
Low(<20 MPa) |
|
Distortion Risk During Heavy Milling |
Extreme |
Minimal |
Minimal |
Material Selection Trade-Offs: 2024 Aluminum vs 6061
Engineers frequently debate 2024 aluminum vs 6061 for structural components. While our comprehensive 6061 aluminum CNC machining guide details why 6061-T6 is versatile and lower in cost, 2024-T351 is specified when high strength and cyclic fatigue resistance override corrosion and joinability requirements.
|
Performance Metric |
2024-T351 Aluminum |
6061-T6 Aluminum |
Engineering Implications |
|
Yield Strength (MPa) |
325 |
276 |
2024 provides 17.7% higher static load capacity |
|
Fatigue Endurance Limit (MPa) |
138 |
96 |
2024 offers 43.7% higher fatigue life under cyclic loads |
|
Fracture Toughness (KIC) |
34 MPa√m |
29 MPa√m |
2024 resists unstable crack propagation superiorly |
|
Corrosion Resistance |
Poor (Pitting / Intergranular) |
Excellent (Self-passivating) |
2024 requires Alclad cladding, Chem Film, or Anodizing |
|
Weldability |
Unweldable (Hot Cracking) |
Excellent (GTAW / GMAW) |
2024 parts must be joined mechanically (rivets/bolts) |
|
Machinability Index |
70% (Free cutting, abrasive) |
80% (Smooth chip clearance) |
2024 exhibits higher tool wear due to Cu-phase phases |
|
Raw Material Cost Ratio |
1.35x - 1.50x base cost |
1.00x (Baseline) |
2024 carries a premium due to aerospace qualification |

Precision 2024 Aluminum Machining: Feeds, Speeds & Tooling
Milling & Turning Parameter Selection
Optimizing 2024 aluminum milling and 2024 aluminum turning requires balancing material removal rate (MRR) against heat generation and tool life.
Cutting Speed & Feed Formulas
Cutting Speed (Vc):
Vc=(π⋅D⋅n)/1000 [mm/min]
Feed Rate (Vf):
Vf=fz⋅z⋅n[mm/min]
Where:
· D = Tool Diameter (mm)
· n = Spindle Speed (RPM)
· fz = Feed Per Tooth (mm/tooth)
· z= Number of Flutes
Recommended Parameters for 2024 Aluminum Milling (Uncoated Carbide)
|
Operation Type |
Cutting Speed Vc (m/min) |
Spindle Speed n(RPM, ∅12mm) |
Feed per Tooth fz(mm/tooth) |
Axial Depth ap (mm) |
Radial Width ae (mm) |
|
Rough Milling (Slotting) |
300 - 450 |
8,000 - 12,000 |
0.06 - 0.10 |
1.0×D |
1.0×D |
|
Rough Milling (Dynamic/Trochoidal) |
500 - 800 |
13,000 - 21,000 |
0.12 - 0.20 |
2.0×D |
0.1×D |
|
Finish Milling (Side Wall) |
600 - 1,000 |
16,000 - 26,000 |
0.03 - 0.06 |
1.5×D |
0.05×D |
|
Finish Milling (Floor) |
500 - 800 |
13,000 - 21,000 |
0.04 - 0.08 |
0.2 - 0.5 |
0.7×D |
Recommended Parameters for 2024 Aluminum Turning (Uncoated / Diamond Inserts)
|
Operation |
Cutting Speed Vc(m/min) |
Feed f (mm/rev) |
Depth of Cut ap(mm) |
Insert Nose Radius rϵ(mm) |
|
Rough Turning |
350 - 550 |
0.25 - 0.45 |
2.0 - 4.0 |
0.8 - 1.2 |
|
Finish Turning |
500 - 850 |
0.08 - 0.18 |
0.2 - 0.5 |
0.4 - 0.8 |
|
Precision Grooving |
200 - 350 |
0.04 - 0.10 |
- |
Spec Width |
Tool Geometry, Substrates, and Tool Life Management
A common failure mode in 2024 T3 aluminum machining is micro-chipping and flank wear caused by constituent intermetallic particles (Al2CuMg and Al6Mn).
Tool Geometry Requirements for 2024 Milling
· Helix Angle: 45∘ to 55∘. High helix angles pull chips up and out of deep pockets while reducing radial cutting forces that deflect thin walls.
· Rake Angle (γ): 15∘ to 20∘ positive rake. Sharp cutting edges shear the work-hardening 2024 material rather than plowing or rubbing.
· Clearance Angle (α): 10∘ to 15∘. Prevents the tool flank from rubbing against the spring-back surface of work-hardened aluminum.
· Flute Surface Finish: Mirror-polished (Ra<0.1μm). Prevents sticky copper-bearing aluminum chips from adhering to the flute core.
Built-Up Edge (BUE) Mitigation and Chip Evacuation
Built-Up Edge occurs when local pressure and frictional heat weld micro-layers of 2024 aluminum to the cutting edge. This built-up material periodically breaks off, tearing away bits of the tool substrate and ruining part surface finish (Ra>3.2μm).
Engineering Controls for BUE Prevention:
1. High-Pressure Coolant (HPC): Direct coolant delivered through the spindle or tool holder at 70 bar (1000 psi) targets the exact chip-tool interface. This drops local temperature below the ductility phase transition and flushes stringy chips out of deep cavities.
2. Coolant Concentration: Maintain a 8% to 10% concentration of water-soluble synthetic or semi-synthetic emulsion with Extreme Pressure (EP) additives (sulfur/phosphorus free to avoid staining).
3. High Chip Load Maintenance: Never dwell or feed too slowly. Maintaining a minimum feed of 0.05 mm/tooth ensures the cutting edge stays beneath the work-hardened surface layer left by the previous pass.
2024 Aluminum Plate Machining: 4 Costly Engineering Pitfalls
Pitfall 1: Asymmetrical Stock Removal on 2024-T351 Plate Machining (Deformation Trap)
A common belief in aluminum machining is that specifying 2024 T351 aluminum guarantees zero post-machining distortion because the plate has undergone 0.5% to 3.0% controlled stretching to relieve stress. This assumption fails when machining large, asymmetrical structural components.
Dazao Factory Failure Case Study
In 2018, Xiamen Dazao Machinery was contracted to produce a batch of 1200 mm long aerospace structural support beams out of 50 mm thick 2024 aluminum plate machining stock. The client specified 2024-T351.
Our machining team programmed a standard 3-axis roughing routine: holding the plate in a hydraulic vise, roughing out 80% of the pocket volume on Side A in a single setup, flipping the part, and finishing Side B.
· Failure Result: Upon unclamping the part after final pass, the 1200 mm beam bowed upward along its longitudinal axis, exhibiting a 2.8 mm center deflection-far exceeding the allowed profile tolerance of ±0.15 mm. The entire initial batch of 15 parts ($14,200 total material and machine cost) was scrapped.
· Root Cause Analysis: Stretching to T351 temper reduces macro-level thermal stress, but it does not eliminate the internal stress gradient across the plate cross-section. Machining away 80% of the material on one side destroyed the internal force equilibrium, allowing the remaining un-machined bottom layer to contract and pull the part into a banana curve.
· The Dazao Standard Process Solution:
1. Symmetrical Equal-Depth Stock Removal: Process 30% depth on Side A, flip and process 30% depth on Side B, repeat in alternating passes to maintain moment equilibrium across the neutral axis.
2. Intermediate Thermal Stress Relief: Perform an intermediate stress-relief resting cycle (150∘C for 2 hours) between roughing and semi-finishing steps.
3. Low-Clamping Force Fixturing: Use vacuum chucks or torque-limited edge clamps (8 Nm) during final finishing passes to prevent spring-back upon release.

Pitfall 2: Surface Anodizing Burning & Dull Finish on High-Copper 2024 Alloy
Procurement managers often specify Type II Clear Anodizing or Type III Hardcoat Anodizing on custom 2024 aluminum parts assuming results will match 6061 alloy appearance. This leads to rejected shipments.
The Anodizing Failure Mechanism
2024 aluminum contains up to 4.9% copper. During sulfuric acid anodizing, insoluble copper intermetallic particles (Al2CuMg) dissolve faster than the aluminum matrix. This creates microscopic void pockets, localized current concentration (burning), and a chalky, brownish-grey oxide film with low wear resistance (<350 HV vs >450 HV on 6061).
Dazao Surface Treatment Solutions
For parts requiring corrosion protection without dimensional growth or anodizing burn risks, Dazao recommends:
1. MIL-DTL-5541 Type II Class 1A Chem Film (Alodine / SurTec 650): Preferred for aerospace parts. Adds zero film thickness, preserves electrical conductivity, and avoids copper phase burning entirely.
2. Dazao Stepped-Voltage Low-Temp Anodizing Protocol: When Type III Hardcoat Anodizing (MIL-A-8625) is non-negotiable:
· Electrolyte Temperature: Reduced to 0∘C±1∘C (32∘F).
· Electrolyte Additive: Add 15 g/L oxalic acid to the sulfuric acid bath to inhibit copper phase dissolution.
· Current Density Ramp: Start at 0.5 A/dm2and ramp up to 2.5 A/dm2 in 0.2 A/dm2 stepped increments over 15 minutes to prevent edge burning.
Pitfall 3: Galvanic Corrosion at Stainless Steel Fastener Interfaces
Engineers designing 2024 aluminum aerospace parts frequently specify 304 or 316 stainless steel helicoils, bolts, and pins for high-load assembly joints.
The Micro-Galvanic Cell Problem
In humid, coastal, or salt-spray environments (5% NaCl), the electrical potential difference between 2024-T3 (−0.68 V vs Standard Calomel Electrode) and 316 Stainless Steel (−0.08 V) creates a Galvanic Corrosion Potential of 0.60 V.
Since 2024 aluminum is the anode, rapid pitting occurs directly inside threaded bolt holes, causing thread stripping and catastrophic assembly failure within 200 hours of salt spray exposure.
Prevention Protocol
· Surface Isolation: Apply chromate conversion coating (MIL-DTL-5541) inside all tapped holes.
· Fastener Selection: Specify cadmium-plated or zinc-nickel plated steel fasteners (AMS 2417) rather than bare stainless steel.
· Barrier Priming: Wet-install all structural fasteners using epoxy joint compound or zinc chromate primer (MIL-PRF-23377).
Pitfall 4: Micro-Chipping & Grain Boundary Damage in High-Feed 2024-T851 Milling
When performing high strength aluminum CNC machining on 2024-T851 temper, machinists encounter higher hardness (130 HBW) and lower elongation (6%) compared to T351 temper.
Attempting to run tooth feeds (fz>0.18 mm) at cutting speeds above 600 m/min induces micro-chipping on carbide cutting edges due to impact with hard Al2CuMg precipitate phases. These micro-chipped tool edges tear the surface grain boundaries of the workpiece, creating micro-cracks that reduce the fatigue life of the finished component by up to 35%.
Mitigation Strategy
· Limit feed per tooth to 0.08−0.12 mm/tooth in T851 temper.
· Monitor tool wear using acoustic emission sensors; replace tooling once flank wear (VB) reaches 0.15 mm (do not run tools to the conventional 0.30 mm wear limit).
2024 Aluminum CNC Tolerances & Thermal Expansion Control
Thermal Expansion & Temperature Control Mechanics
Machining tight tolerances (±0.005 mm) on large 2024 aluminum aerospace components requires managing thermal growth. Reviewing our aluminum CNC machining tolerances guide provides additional context on standard ISO 2768-mK limits vs precision tolerances.
Thermal Expansion Formula
ΔL=L0⋅α⋅ΔT
Where:
· ΔL = Dimensional change (mm)
· L0 = Nominal dimension (mm)
· α = Coefficient of Thermal Expansion (23.2×10⁻⁶ K−1)
· ΔT = Temperature variance from standard 20∘C ()
Practical Thermal Impact Calculation
For a 500 mm structural component experiencing a 6∘C temperature rise from cutting friction or unconditioned shop air:
ΔL=500 mm×(23.2×10−6)×6∘C=0.0696 mm(69.6μm)
This thermal variance consumes nearly 70% of a standard ±0.05 mm total tolerance band!
Dazao Shop Floor Environmental Standards
· Machining area temperature locked at 20∘C±0.5∘C (68∘F).
· Coolant temperature regulated via active chiller units to 19.5∘C±0.5∘C.
· In-process CMM inspection delayed 4 hours post-machining to allow complete thermal equalization of parts.
Thin-Wall Fixturing & Deformation Control
Aerospace pocket geometries often feature pocket floor and wall thicknesses down to 0.8 mm.When machining complex aerospace structural components with wall thicknesses down to 0.8mm, leveraging specialized 5-axis precision 2024 aluminum machining services ensures multi-angle access while minimizing workholding setups and part distortion.
Engineering Rules for Thin-Wall Milling:
1. Clamping Method: Replace standard mechanical vise jaws with custom soft jaws that match the outer contour, or use vacuum chucking plates with custom silicone perimeter seals.
2. Tool Path Strategy: Use continuous z-level spiral ramping or trochoidal toolpaths rather than direct plunge steps. Keep radial depth of cut (ae) below 10% of tool diameter to reduce push forces.
3. Wall Machining Order: Finish internal pocket walls before removing material from the opposing exterior face. The surrounding unmachined solid stock acts as a rigid support matrix.
Geometric Dimensioning & Tolerancing (GD&T) Inspection
For high-precision aerospace components, dimensional evaluation relies on Coordinate Measuring Machines (CMM) using temperature-compensated ruby styli.

Surface Finishing & Post-Processing Options
Process Comparison Matrix for 2024 Aluminum
Post-processing selection dictates the final wear, corrosion, and fatigue life of CNC machined 2024 aluminum.Adhering to strict aerospace surface finishing and anodizing standards prevents premature component degradation in harsh operational environments.
|
Surface Treatment |
Military / Industry Standard |
Thickness Growth |
Corrosion Resistance (Salt Spray) |
Impact on Base Fatigue Life |
Primary Application |
|
Chem Film (Alodine 1200S) |
MIL-DTL-5541 Type I Class 1A |
<0.001 mm (Negligible) |
168 Hours |
0%(No Loss) |
Aerospace electrical bonding / Primer base |
|
Chem Film (SurTec 650) |
MIL-DTL-5541 Type II (Hex-Free) |
<0.001 mm |
168 Hours |
0%(No Loss) |
RoHS compliant aerospace chassis |
|
Sulfuric Anodize (Type II) |
MIL-A-8625 Type II Class 1/2 |
0.005−0.015 mm |
336 Hours |
−10% to −15% |
General enclosure brackets (Requires low temp) |
|
Hardcoat Anodize (Type III) |
MIL-A-8625 Type III Class 1 |
0.025−0.050 mm |
1000+ Hours |
−25% to −40% |
High-wear slides (Requires special bath) |
|
Shot Peening |
AMS 2431 |
Zero (Compressive Stress Layer) |
Baseline |
+30% to +50% |
Fatigue-critical aircraft fittings |
|
Epoxy Primer Coating |
MIL-PRF-23377 |
0.015−0.030 mm |
2000+ Hours |
0% |
External structural aircraft panels |
Shot Peening for Fatigue Life Enhancement
Because anodizing reduces the fatigue resistance of 2024 aluminum by creating surface micro-cracks in the brittle oxide layer, aerospace drawings often mandate Shot Peening prior to surface coating.
· Mechanism: Bombarding the machined 2024 surface with cast steel shot or ceramic beads induces a layer of compressive residual stress (150−250 MPa) up to 0.25 mm deep.
· Result: Counteracts service tension loads, preventing fatigue cracks from initiating at surface tool mark micro-notches (Ra).
Aerospace & High-Strength Applications
Primary Aerospace Application Categories
2024 aluminum aerospace parts are selected for components operating under tension load regimes and vibration cycles where alloy failure would be catastrophic.
1. Lower Wing Tension Skins & Spar Upper Flanges: Operating primarily in tension during flight maneuvers. High fracture toughness (KIC) prevents sudden failure if a micro-crack develops.
2. Fuselage Frames & Skin Panels: Resists cyclic hoop stresses caused by cabin pressurization and depressurization cycles.
3. Landing Gear Structural Fittings & Brackets: Machined from heavy 2024 aluminum plate machining stock to support high impact loads during touchdown.
4. Robotic & Defense Actuator Housings: High torque-to-weight ratio applications requiring stiff internal bearing bores.
Why 6061 or 7075 Cannot Directly Replace 2024 in Fatigue Applications?
· 6061-T6 Limitation: Lacks sufficient ultimate tensile yield strength (276 MPa vs 325 MPa) and endurance limit (96 MPa vs 138 MPa). Components redesigned in 6061 must increase wall thickness by 25−35%, eliminating mass savings.
· 7075-T6 Limitation: While 7075-T6 offers higher static tensile yield strength (503 MPa), its fatigue crack propagation rate under cyclic tension is significantly higher than 2024-T351. In tension-tension cyclic load regimes, 2024-T351 outlasts 7075-T6 by a factor of 2:1 before crack initiation occurs.
2024 Aluminum CNC Parts Manufacturer Selection & Cost Drivers
2024 Aluminum CNC Machining Cost Drivers
Understanding the cost structure of precision 2024 aluminum machining allows procurement teams to optimize budgets without sacrificing mechanical performance.
Direct Cost Comparison: Material vs Machining Complexity
1. Raw Material Premium: Raw 2024-T351 plate stock costs approximately $4.50 - $6.50/kg-roughly 35% to 50% higher than commodity 6061-T6 plate. Aircraft-certified stock with full traceability (AMS 4037) carries an additional inspection premium.
2. Machining Cycle Time: Higher cutting resistance and strict feeds/speeds needed to prevent Built-Up Edge increase machining cycle time by 20% compared to 6061.
3. Specialized Surface Finishing: Rejection risks during anodizing demand tighter bath controls, adding cost compared to standard commercial finishing.
DFM (Design for Manufacturability) Tips to Reduce Unit Cost
· Internal Pocket Corner Radii: Specify internal vertical corner radii R≥0.25×Pocket Depth. This allows using larger diameter end mills at maximum MRR rather than small tools running slow depth passes.
· Standardize Wall Thicknesses: Maintain wall thicknesses at or above 1.5 mm where possible. Machining below 1.0 mm requires specialized light-pass toolpaths and custom vacuum fixturing, increasing machine cycle time by 40%.
· Specify T351 Temper Default: Unless elevated temperature capability (>120∘C) is required, specify 2024-T351 over 2024-T3 or T851. T351 raw stock is widely stocked, cost-effective, and reduces stress-relief scrap rates.
Evaluating a 2024 Aluminum CNC Parts Manufacturer
When selecting a 2024 aluminum CNC parts manufacturer, audit the vendor against these engineering metrics:
|
Audit Checklist Item |
Standard Requirement |
Why It Matters for 2024 Aluminum |
|
Quality Certifications |
ISO 9001:2015 / IATF 16949 / AS9100D |
Guarantees process controls and material lot traceability |
|
Material Traceability |
MTC (Material Test Certificate) to EN 10204 3.1 |
Prevents counterfeit or non-certified aluminum substitution |
|
Temperature Control |
Climate-controlled machining shop (20∘C±1∘C) |
Essential to maintain ±0.005 mm tolerances on aluminum |
|
Inspection Capability |
CMM with calibrated thermal compensation |
Verifies profile and position tolerances post-stress-relief |
|
Tooling Strategy |
Dedicated DLC / Uncoated carbide for aluminum |
Prevents surface degradation from inappropriate coated tools |
Manufacturing Capability & Engineering Support
Precision 2024 aluminum CNC machining requires an experienced manufacturing partner that understands alloy metallurgy, residual stress management, and aerospace-grade quality assurance.
Since 2000, Xiamen Dazao Machinery has provided precision CNC machining services for critical aerospace, defense, medical, and robotics applications. Operating under ISO9001:2015 and IATF16949:2016 quality systems, our 5-axis CNC machining centers deliver tolerances down to ±0.005 mm (0.0002 in) on complex 2024 aluminum structural components.

Frequently Asked Questions
01.How do you prevent 2024 aluminum from pitting and burning during anodizing?
02.Why do machined 2024 aluminum plates warp after unclamping?
03.How do you stop 2024 aluminum chips from welding to CNC end mills?
04.Why is 2024 aluminum classified as unweldable by standard TIG/MIG processes?
05.What causes work hardening and tool rubbing when thread milling 2024 aluminum?
06.How do aerospace buyers verify that raw stock is genuine 2024-T351?