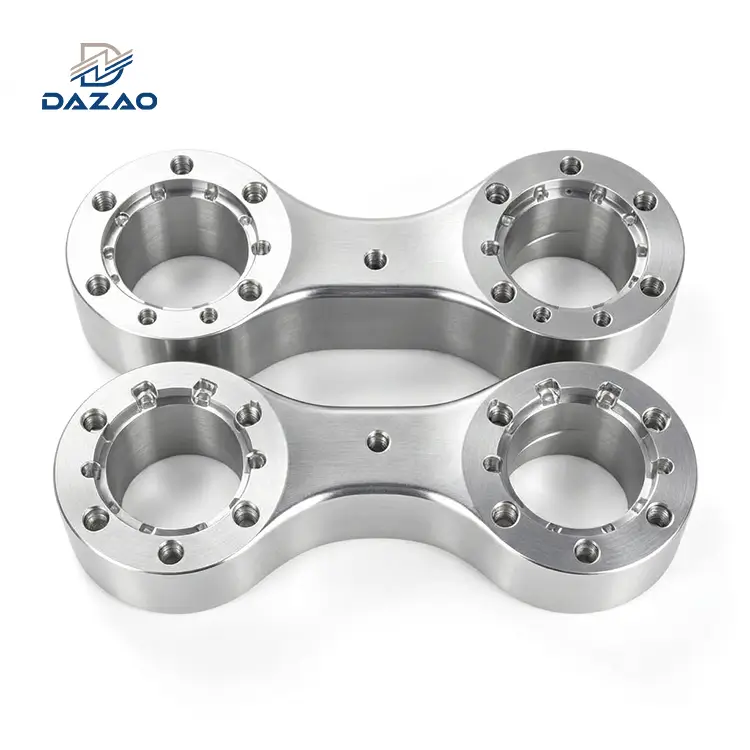
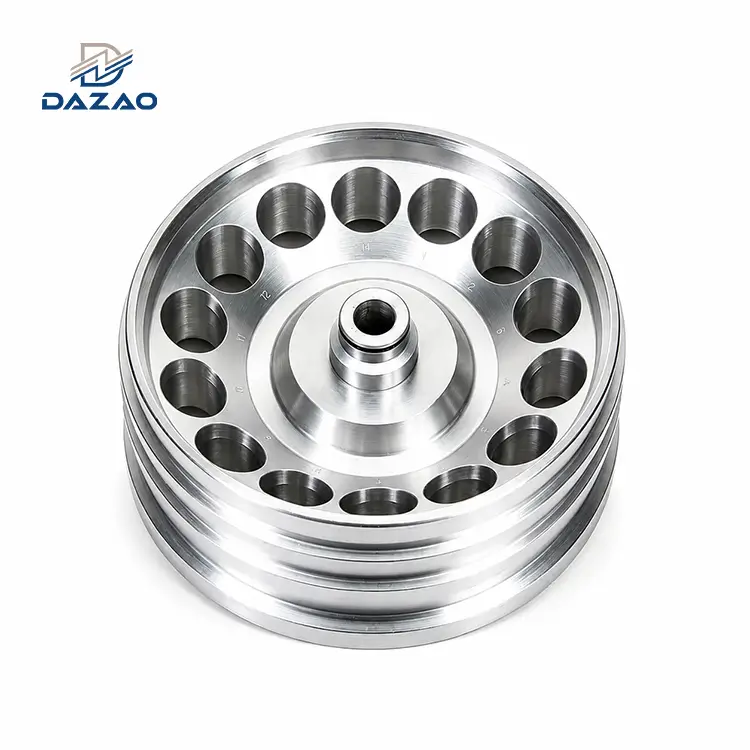
6063 aluminum CNC machining bridges the gap between complex profile extrusions and tight-tolerance (±0.010 mm) precision components. While 6061-T6 remains the default structural alloy, 6063 aluminum offers 15% to 25% higher thermal conductivity (190–210 W/m⋅K), superior surface finish post-anodizing (Ra<0.4μm), and lower raw material extrusion costs. However, its lower silicon and magnesium content makes 6063 T5 aluminum machining prone to built-up edge (BUE) formation, material gumming, and post-machining residual stress distortion.
To prevent batch scrap:
1. Specify 6063 T6 aluminum machining for components requiring threaded holes, thin fins, or tolerances tighter than ±0.025 mm.
2. Maintain high cutting speeds (Vc>400 m/min) with polished Uncoated or DLC-coated carbide tooling with a 15∘–20∘ rake angle.
3. Apply stress-relief annealing at 180∘C for 3 hours prior to secondary milling on complex extrusions.
4. Review our aluminum CNC machining cost guide to evaluate material utilization tradeoffs.
Why 6063 Aluminum is More Than an Architectural Extrusion Alloy?
For decades, global manufacturing supply chains categorized 6063 aluminum strictly as an architectural material used for window frames, door sections, and low-load structural tubing. Today, advanced industrial requirements in thermal management, consumer electronics, industrial automation, and automotive enclosures have pushed 6063 aluminum profile machining into precision 3-axis, 4-axis, and 5-axis CNC machining centers. (For an overview of all wrought aluminum series, consult our comprehensive guide to aluminum grades for CNC machining).
Machining 6063 aluminum presents metallurgical and mechanical challenges distinct from standard wrought alloys such as 6061-T6 or 7075-T6. While 6063 features exceptional extrudability, good corrosion resistance, and optical clarity after anodizing, its lower yield strength and high ductility alter chip formation during high-speed cutting.
At Xiamen Dazao Machinery, engineering audits reveal that procurement teams and product designers frequently encounter quality failures when applying standard 6061 cutting parameters to 6063 aluminum machining. Issues include:
· Micro-burr generation along milled edges requiring manual deburring.
· Excessive material adhesion (gumming) on cutter flutes, leading to tool breakage.
· Sudden dimensional warping when releasing clamping pressure on long extruded profiles.
· Visual color banding after anodizing between raw extruded surfaces and fresh CNC-milled surfaces.
This guide analyzes the physical properties, temper metallurgy, tool engagement mechanics, residual stress management, anodizing physics, and Design for Manufacturability (DFM) rules for 6063 aluminum cnc parts. The objective is to equip mechanical engineers, project managers, and sourcing directors with the empirical data required to specify custom 6063 aluminum parts without incurring unexpected tool wear, dimensional instability, or cosmetic defects.

6063 Aluminum Properties & Temper Metallurgy: T5 vs T6 Machinability Analysis
Understanding 6063 aluminum properties requires analyzing its chemical composition under ASTM B221 and ISO 209-1 standards. Belonging to the 6000-series Al-Mg-Si alloy family, 6063 is formulated with lower alloying additions than 6061 to optimize extrudability and surface smoothness at the expense of absolute tensile strength.
Chemical Composition Limits and Physical Properties
The balance of Magnesium (Mg) and Silicon (Si) determines the volume fraction of Magnesium Silicide (Mg2Si) precipitates, which drive the age-hardening response of the matrix.
|
Chemical Element |
Minimum Weight % |
Maximum Weight % |
Nominal Target % (Dazao Spec) |
|
Silicon (Si) |
0.20 |
0.60 |
0.42 |
|
Iron (Fe) |
0.00 |
0.35 |
0.18 |
|
Copper (Cu) |
0.00 |
0.10 |
0.02 |
|
Manganese (Mn) |
0.00 |
0.10 |
0.03 |
|
Magnesium (Mg) |
0.45 |
0.90 |
0.65 |
|
Chromium (Cr) |
0.00 |
0.10 |
0.01 |
|
Zinc (Zn) |
0.00 |
0.10 |
0.02 |
|
Titanium (Ti) |
0.00 |
0.10 |
0.02 |
|
Aluminum (Al) |
Balance |
Balance |
Balance |
The low iron content (≤0.35%) reduces the volume of insoluble FeAl3 and α-AlFeSi intermetallic phases. This metallurgical cleanliness provides 6063 aluminum with superior optical specularity post-anodizing compared to 6061, which contains up to 0.70% Iron.
|
Physical Property |
Metric Unit |
Imperial Unit |
Engineering Impact on CNC Machining |
|
Density |
2.70 g/cm3 |
0.0975 lb/in3 |
Standard aluminum weight calculations |
|
Elastic Modulus |
68.3 GPa |
9.9×10⁶ psi |
Lower stiffness requires gentle clamping forces |
|
Thermal Conductivity |
200–220 W/m⋅K |
1387–1526 BTU-in/hr-ft2-∘F |
Rapid heat dissipation during high-speed milling |
|
Electrical Conductivity |
53% IACS |
53% IACS |
High electrical conductivity for ground planes |
|
Coefficient of Thermal Expansion |
23.4μm/m⋅∘C |
13.0μin/in⋅∘F |
High risk of thermal growth during long cycle times |
|
Melting Range |
600–655∘C |
1112–1211∘F |
Low threshold for local material melting/sticking |
Because of this thermal expansion coefficient (23.4μm/m⋅∘C), a temperature rise of 20∘C during intense dry milling across a 500 mm extruded profile causes a thermal elongation of:
ΔL=L0×α×ΔT=500 mm×(23.4×10−6/∘C)×20∘C=0.234 mm
This expansion exceeds standard machining tolerances (±0.05 mm) by more than 400%. Flood coolant or minimum quantity lubrication (MQL) is necessary during 6063 aluminum milling to maintain ambient temperature stability (20∘C±1∘C).
Temper Physics: 6063 T5 vs 6063 T6 Machinability
Selecting the temper dictates chip formation, surface roughness (Ra), micro-burr generation, and cut quality. The primary tempers utilized in 6063 aluminum profile machining are T5 and T6.
1. 6063 T5 Temper: Cooled from an elevated temperature shaping process (extrusion) and artificially aged (175∘C for 5–8 hours).
· Yield Strength: ∼145 MPa
· Hardness: ∼60–65 HB
· Shear behavior: Ductile shear failure under cutter engagement. High strain hardening exponent leads to edge buildup.
2. 6063 T6 Temper: Solution heat-treated (520∘C), water quenched, and artificially aged (175∘C for 6–10 hours) to maximize precipitation of coherent β′′ (Mg2Si) needle-like phases within the primary aluminum matrix.
· Yield Strength: ∼214 MPa
· Hardness: ∼75–85 HB
· Shear behavior: Brittle shear plane development, facilitating clean chip fracture and lower cutting forces.
The table below contrasts mechanical performance and machinability metrics between 6063 T5 aluminum machining and 6063 t6 aluminum machining:
|
Mechanical / Machining Metric |
6063-O (Annealed) |
6063-T5 Temper |
6063-T6 Temper |
Engineering Impact on CNC Processing |
|
Ultimate Tensile Strength |
130 MPa |
185 MPa |
245 MPa |
Resistance to structural deformation under clamp forces |
|
Yield Strength (0.2%) |
70 MPa |
145 MPa |
214 MPa |
Higher yield strength prevents plastic deformation during milling |
|
Brinell Hardness (HB) |
42 |
60 |
80 |
Higher HB correlates directly with reduced burr formation |
|
Elongation at Break (%) |
20% |
12% |
8% |
Lower elongation improves chip-breaking behavior |
|
Machinability Index (6061-T6 = 100%) |
35% |
55% |
75% |
T6 allows 35% higher feed rates (fz) without cutter gumming |
|
Built-Up Edge (BUE) Tendency |
Extreme |
High |
Moderate |
T5 requires DLC-coated or mirror-polished flutes to mitigate BUE |
|
Achievable Surface Finish (Ra) |
>1.6μm |
0.8–1.2μm |
0.2–0.4μm |
T6 temper is required for high-cosmetic mirror milling |
Metallurgical Testing and Selection Protocol at Dazao Machinery
To assist engineering teams in specifying the correct material state, Xiamen Dazao Machinery applies the decision matrix below based on component design parameters:
Laboratory Inspection Methodology
1. Optical Emission Spectrometry (OES) Elemental Verification:
Every ingot and extrusion lot is sampled to verify that Iron (Fe) content is strictly controlled below 0.25% (tighter than the standard ASTM limits of 0.35%). Controlling Iron prevents the formation of coarse FeAl3 intermetallics that cause tool chatter and haze during clear anodizing.
2. Hardness & Electrical Conductivity Correlation:
Brinell Hardness (HBW 10/500) and Electrical Conductivity (% IACS) are measured via Eddy Current testing. For stock designated for 6063 t6 aluminum machining, a minimum threshold of 75 HB and 53% IACS is mandated. This confirms the complete precipitation of coherent β′′ (Mg2Si) needle-like phases required for clean chip breaking.
3. Metallographic Grain & PCG Layer Evaluation:
Cross-sectional samples are polished and etched using Keller's Reagent (1.0% HF,1.5% HCl,2.5% HNO3,95.0% H2O) and inspected under 500× optical magnification. The thickness of the Peripheral Coarse Grain (PCG) layer on the extruded boundary must not exceed 80μm; otherwise, secondary 6063 aluminum profile machining will expose non-uniform grain boundaries that cause visible streak lines post-anodizing.
4. Shear Resistance Profiling:
Micro-hardness traverse testing across thin fins and wall intersections ensures uniform yield strength throughout hollow profiles, preventing localized wall collapse during high-speed 6063 aluminum milling.
Dazao Metallurgical Testing Data Matrix
The empirical data below reflects average metallurgical test values obtained from Dazao Machinery's quality control laboratory across incoming 6063 extrusion lots compared against baseline specifications:
|
Metallurgical & Mechanical Property |
ASTM B221 Baseline (6063-T6) |
Dazao Incoming Spec (6063-T6) |
Dazao Incoming Spec (6063-T5) |
Laboratory Verification Method |
|
Iron (Fe) Impurity Limit |
≤0.35% |
≤0.22% |
≤0.25% |
Spark OES Spectrometry |
|
Magnesium Silicide (Mg2Si) Phase |
Unspecified |
0.85–0.95 vol% |
0.50–0.65 vol% |
SEM / EDX Phase Analysis |
|
Brinell Hardness |
≥73 HB |
78–84 HB |
60–65 HB |
10mm Ball /500kg Load |
|
Electrical Conductivity |
50.0–53.0% IACS |
53.2–54.5% IACS |
50.5–52.0% IACS |
Phase-Sensitive Eddy Current |
|
Max PCG Layer Thickness |
Unspecified |
≤60μm |
≤100μm |
500× Optical Metallography |
|
Yield Strength (Rp0.2) |
≥170 MPa |
214–228 MPa |
145–155 MPa |
ASTM E8 Tensile Testing |
Engineering Application Rules Derived from Protocol
· Rule A (Structural & Precision Machining): When dimensional tolerances are tighter than ±0.025 mm or when extensive pocket milling is required, 6063 T6 aluminum machining is mandatory. The higher matrix hardness (78–84 HB) provides clean shear failure along the primary shear plane, preventing continuous ribbon chips from wrapping around the cutter arbor.
· Rule B (Complex Hollow & Thin-Wall Profiles): When machining complex thin-walled 6063 aluminum components (t<1.2 mm) extruded through multi-cavity dies, 6063 T5 aluminum machining is selected. Liquid quenching required for T6 temper can distort delicate hollow profiles prior to machining. Under T5 conditions, machining forces must be reduced by 25%, and tooling must utilize DLC (Diamond-Like Carbon) coatings to prevent material welding.
6063 Aluminum vs 6061: Material Selection Matrix for CNC Machining (6063 aluminum vs 6061)
A common procurement error in custom hardware development is treating 6063 aluminum and 6061 aluminum as interchangeable. While both belong to the Al-Mg-Si series, their performance profiles diverge significantly across mechanical strength, machinability, optical finish, and production economics. For a dedicated deep-dive into 6061 processing, review our 6061 aluminum CNC machining guide.
Comprehensive Engineering Property Comparison Table
|
Property / Selection Criteria |
6063-T6 Alloy |
6061-T6 Alloy |
Technical Divergence & Procurement Impact |
|
Silicon Content (Si) |
0.20 – 0.60% |
0.40 – 0.80% |
6061 forms more Mg2Si phase, increasing matrix shear strength |
|
Magnesium Content (Mg) |
0.45 – 0.90% |
0.80 – 1.20% |
Higher Mg in 6061 increases yield strength by ~30% |
|
Iron Content (Fe) |
≤0.35% |
≤0.70% |
6063 has lower insoluble Fe particles, enabling superior anodizing clarity |
|
Ultimate Tensile Strength |
245 MPa |
310 MPa |
6061-T6 is preferred for heavy structural load-bearing brackets |
|
Yield Strength |
214 MPa |
276 MPa |
6061 resists permanent deflection under dynamic shear stress |
|
Thermal Conductivity |
200–220 W/m⋅K |
166–180 W/m⋅K |
6063 exhibits 15–25% higher thermal performance for heat sinks |
|
Machinability Rating |
75% |
100% (Baseline) |
6061 produces short, manageable chips; 6063 produces longer ribbons |
|
Tool Wear Rate (VBH) |
Low |
Moderate |
Lower Fe/Si in 6063 reduces abrasive micro-wear on tool flanks |
|
Clear Anodizing Clarity |
Specular / Uniform |
Slightly Hazy |
6063 displays high reflectivity, ideal for consumer-facing enclosures |
|
Color Anodizing Match |
Excellent |
Good |
6063 accepts dye pigments with minimal grain direction haze |
|
Raw Billet Cost (/kg) |
Baseline (1.00x) |
1.05x–1.12x |
Standard 6063 raw material ingot is slightly less expensive |
|
Extrusion Complexity |
Extreme (Thin walls) |
Moderate |
6063 enables complex multi-void hollow profile extrusions |

Anodizing Refractive Physics: Why 6063 Dominates Cosmetic Applications
When designing a premium 6063 aluminum enclosure or consumer-facing electronic housing, surface optics are often a paramount requirement. The choice between 6061 and 6063 directly impacts final visual quality following sulfuric acid anodizing (Type II / Type III).
The underlying physics relates to the volume density of insoluble intermetallic compounds within the matrix:
1. In 6061 aluminum, constituent particles like FeAl3 and α-Al(Fe,Mn,Si) do not dissolve during solution heat treatment. When the porous anodizing layer (Al2O3) grows electrochemically, these insoluble particles remain trapped inside the oxide matrix.
2. These trapped particles act as optical scattering centers, turning incident light into a diffuse pattern. This creates a slightly grayish, cloudy, or hazy appearance on transparent-anodized 6061 surfaces.
3. In 6063 aluminum, lower limits on iron (≤0.35%) and manganese (≤0.10%) yield a cleaner metallic matrix. Trapped intermetallic phase density drops by over 60%. Light passes through the anodic oxide film and reflects specularly off the metal interface, yielding a high gloss finish.
Total Cost of Ownership (TCO) Framework: Raw Material vs Machining Cycle Time
Sourcing managers must evaluate the total manufacturing cost (Ctotal) rather than focusing solely on raw material per-kilogram pricing:
Ctotal=Cmaterial+Cextrusion_die+Cmachining+Ctooling_wear+Canodizing+Cscrap
· Low Volume Prototype Phase (1 to 50 parts):
Machining directly from solid stock 6061-T6 billet avoids the upfront lead time and tooling costs of a custom 6063 extrusion die (∼$1,500–$4,000). Even though raw 6061 bar stock costs slightly more per kilogram, zero die amortizations yield a lower total unit cost.
· Mid to High Production Volume (> 500 parts):
Custom 6063 aluminum profile machining becomes economically superior. By extruding a near-net-shape profile in 6063 aluminum, CNC material removal drops by 50% to 80%. Machining cycle time per part decreases significantly, offsetting the initial extrusion die cost within the first 300 to 500 units.
Sourcing Decision Guide: When to Mandate 6063 vs 6061
Use the following guidelines to establish internal drawing notes and purchase order specifications:
1. Mandate 6061-T6 when: The component functions as a primary structural bracket, heavy-duty load fixture, or aircraft fitting requiring high yield strength (≥276 MPa), or when machining complex shapes from solid block stock under 100 total units.
2. Mandate 6063-T5/T6 when: The part is a custom 6063 aluminum heat sink, an extruded electronic 6063 aluminum enclosure, a cosmetic bezel with high clear/color anodizing requirements, or a high-volume structural frame component produced via near-net-shape profile extrusions.
4 Unspoken 6063 Aluminum CNC Machining Failure Modes & Shop Floor Solutions
While standard engineering literature covers general aluminum cutting, secondary machining on 6063 aluminum profile extrusions presents specific physical failure modes. Below are four documented technical pitfalls, complete with root-cause physical mechanics and corrective action protocols developed at the Xiamen Dazao Machinery production facility.
Pitfall 1: Residual Stress Release and Thermal Deformation in Extruded Profiles
Root Cause Mechanics
During hot profile extrusion, 6063 alloy exits the die at 500∘C−530∘C and undergoes forced-air quenching. This rapid cooling creates a non-uniform thermal gradient across the profile cross-section. The outer skin cools faster than the inner core, locking in compressive residual stresses on the surface (σcomp≈−40 to −60 MPa) and tensile stresses in the core (σtensile≈+30 to +50 MPa).
When a high-speed CNC end mill removes the outer compressive skin on one face of a long 6063 aluminum profile machining stock, the internal force equilibrium breaks. The unbalanced core tensile stresses force the remaining material to bow toward the unmachined side.
The mathematical deflection (y) of a asymmetric profile following single-sided stock removal is derived via Euler-Bernoulli beam mechanics:

Where:
· M = Bending moment induced by unbalanced residual stress (N⋅mm)
· L = Unsupported profile length (mm)
· E = Young's Modulus of 6063 (68,300 MPa)
· Ix = Area moment of inertia about the bending axis (mm4)
Dazao Failure Case Study
During a production run of 800 mm long linear gantry rails machined from 6063-T5 extrusions, operator technicians milled a 3.0 mm deep slot along the top face in a single heavy pass. Upon releasing the hydraulic vice, the parts exhibited an upward curvature deflection of 0.52 mm over the 800 mm length, far exceeding the customer tolerance limit of ±0.05 mm.
Corrective Protocol
To resolve residual stress warping:
1. Stress-Relief Thermal Treatment: Subject raw extrusions to stress-relief annealing at 180∘C±5∘C for 3 hours followed by slow furnace cooling prior to secondary 6063 aluminum cnc machining.
2. Symmetrical Material Removal: Redesign cutter paths to remove equal stock thickness from opposing faces in alternating passes (50% top face roughing → flip part →50% bottom face roughing → final finishing).
Pitfall 2: Anodizing Shade Discrepancy Between Extruded Skins and Milled Surfaces
Root Cause Mechanics
A critical quality issue in 6063 aluminum components involves optical shade mismatch post-anodizing. The raw outer skin of an extruded 6063 shape exhibits elongated, highly directionally oriented grain boundaries due to friction along the extrusion die land.
Conversely, a fresh CNC-milled surface cuts directly through the equiaxed internal grain core, creating micro-roughness patterns dominated by tool mark step-overs (fz).
When immersed in a sulfuric acid anodizing bath (15% H2SO4, 1.5 A/dm2), oxide layer growth rates differ between these microstructural zones:
· The work-hardened extruded skin forms a dense anodic layer with lower light absorption.
· The milled surface forms a porous oxide layer with higher light scattering.
· Result: A visual color shade discrepancy (ΔE>2.5) along the boundary line.
Corrective Protocol
1. Mechanical Surface Homogenization: Apply automated double-pass bead blasting using Spherical Glass Beads (Size: 100–150μm, Pressure: 0.25–0.30 MPa) across all surfaces to destroy directional grain lines and achieve a uniform initial roughness (Ra 0.8–1.2μm).
2. Chemical Etching Control: Modify the pre-anodizing alkaline etch step using a sodium hydroxide solution (NaOH 50 g/L at 55∘C) for exactly 90 seconds. This removes 15–20μm of the surface layer, eliminating the transition zone between extruded skin and milled core.
Pitfall 3: Built-Up Edge (BUE) and Burr Rollover in 6063-T5 Thin Fins
Root Cause Mechanics
6063 T5 aluminum machining presents challenges during the production of high-density heat sinks featuring thin fins (t<1.0 mm). Because T5 temper material exhibits lower hardness (60 HB) and higher ductility than T6, the local strain rate during chip formation causes the aluminum to weld to the tool cutting edge via pressure-temperature adhesion.
This Built-Up Edge (BUE) alters the tool's effective rake angle, increasing cutting forces (Fc) and causing ductile material to roll over the edge of thin cooling fins rather than shearing cleanly.
Dazao Failure Case Study
When milling a custom 6063 aluminum heat sink with 0.8 mm wide by 25 mm deep fins using a standard 3-flute uncoated carbide end mill, local BUE caused material tearing. Heavy burr rollover at the fin tips resulted in a 18.4% scrap rate during initial sampling. Manual deburring with bladed tools bent the delicate fins, ruining dimensional spacing.
Corrective Protocol
· Tool Geometry: Implement 2-flute solid carbide end mills with a 45∘high-helix angle, mirror-polished flutes (Ra <0.05μm), and a Diamond-Like Carbon (DLC) physical vapor deposition coating. DLC exhibits an extremely low friction coefficient (μ=0.05) against aluminum, eliminating material adhesion.
· Milling Path Strategy: Replace conventional milling with Climb Milling (Down Milling). Set radial depth of cut (ae) to 10%–15% of tool diameter to ensure chip thickness decreases to zero at tool exit, eliminating exit burrs.
Pitfall 4: Clamping Distortion and Micro-Cracking in Thin-Walled Enclosures
Root Cause Mechanics
When machining a thin-walled 6063 aluminum enclosure (wall thickness t≤1.0 mm), traditional vise clamping applies concentrated point loads (Fclamp). Because 6063 aluminum has a moderate yield strength (145 MPa in T5, 214 MPa in T6), localized clamping pressure exceeding the elastic limit induces plastic deformation.

Upon releasing the vice jaws, the elastic recovery causes dimensional spring-back, resulting in wall ovality and micro-cracks along the inside corner radii where stress concentration factor (Kt) is highest.
Corrective Protocol
1. Conformal Soft Jaws: Utilize custom CNC-milled 6061-T6 aluminum soft jaws contoured to match the exact profile geometry of the enclosure, distributing clamping pressure across 80%+ of the external surface area. (Refer to our guide on 5-axis precision CNC milling solutions for complex workholding setups).
2. Vacuum Chucking Systems: For thin base sections, eliminate mechanical side clamping entirely in favor of multi-channel vacuum fixtures operating at −0.085 MPa vacuum pressure, providing uniform downward hold-down force without localized stress points.

Precision CNC Milling & Turning Engineering Guidelines for 6063 Aluminum
Executing successful 6063 aluminum milling and 6063 aluminum turning operations requires tuning parameters based on tool diameter, material temper, and machine dynamics.
Cutting Parameter Matrix for 6063 Aluminum
The table below provides recommended starting parameters for solid carbide tooling operating on rigid 12,000 RPM – 24,000 RPM vertical machining centers:
|
Machining Operation |
Temper |
Cutting Speed (Vc) |
Feed per Tooth (fz) |
Axial Depth (ap) |
Radial Depth (ae) |
Coolant Type |
|
Face Milling (Rough) |
T6 |
500–700 m/min |
0.10–0.15 mm/t |
1.5–3.0 mm |
60–75% D |
Water Emulsion (8-10%) |
|
Face Milling (Finish) |
T6 |
700–1000 m/min |
0.03–0.06 mm/t |
0.2–0.4 mm |
40–50% D |
Flood Coolant (20 Bar) |
|
Slotting / Pocketing |
T6 |
400–550 m/min |
0.05–0.08 mm/t |
0.5–1.0×D |
100% D |
Through-Tool Coolant |
|
Fin Milling (Thin) |
T5 |
450–600 m/min |
0.02–0.04 mm/t |
1.0–2.0×D |
5–10% D |
MQL Air-Oil Mist |
|
Turning (Roughing) |
T6 |
350–500 m/min |
0.15–0.25 mm/rev |
1.0–2.5 mm |
N/A |
Flood Coolant |
|
Turning (Finishing) |
T6 |
500–750 m/min |
0.05–0.10 mm/rev |
0.1–0.3 mm |
N/A |
High-Pressure Flood |
Tooling Geometry and Chip Breaker Selection
For standard 6063 aluminum cnc operations, tool selection should adhere to the following specifications:
1. Rake Angle (γ): Highly positive primary rake angle between +15∘ and +20∘ to minimize cutting force and material shear deformation.
2. Clearance Angle (α): +10∘ to +12∘to prevent the tool's secondary relief face from rubbing against the work-hardened surface of the 6063 stock.
3. Flute Count:
· 2-Flute End Mills: Mandatory for slotting and deep pocketing to provide maximum chip pocket volume for long gummy chips.
· 3-Flute End Mills: Optimal for side milling, profile finishing, and dynamic high-speed trochoidal paths.
4. Tool Coatings:
· Uncoated polished carbide (Grade K10-K20).
· Zirconium Nitride (ZrN) for general high-speed milling.
· Diamond-Like Carbon (DLC) for sticky 6063 T5 aluminum machining.
Achievable Tolerances in 6063 Custom Parts Manufacturing
Under controlled environmental conditions (20∘C±1∘C) using calibrated 5-axis CNC machining centers, Xiamen Dazao Machinery guarantees the following manufacturing tolerances on custom 6063 aluminum parts:
|
Precision Dimension Feature |
Standard Tolerance |
Precision Machining Tolerance |
Dazao Capabilities & Measurement Equipment |
|
Linear Length / Width (<100 mm) |
±0.050 mm |
±0.010 mm |
Zeiss CMM (Coordinate Measuring Machine) |
|
Hole Diameter / Bore (∅<50 mm) |
±0.025 mm |
±0.005 mm |
Pin Gauges / Air Gaging Systems |
|
Flatness / Surface Linearity |
0.050 mm / 100mm |
0.015 mm / 100mm |
Optical Profilometer & Flatness Plates |
|
Position / Concentricity |
±0.050 mm |
±0.012 mm |
5-Axis CMM Inspection Probes |
|
Surface Roughness (Ra) |
Ra 0.8μm |
Ra 0.2μm |
Diamond Fly-Cutting Milling Heads |
Near-Net Profile Extrusion to CNC Machining Hybrid Workflow (6063 aluminum extrusion machining)
Combining profile extrusion with secondary CNC machining represents one of the most cost-effective manufacturing workflows for high-volume 6063 aluminum components.
Billet vs Near-Net Profile Economic Break-Even Calculation
To determine whether a project should utilize direct solid billet milling or invest in a custom 6063 aluminum extrusion die, apply the break-even volume equation:

Where:
· Cdie_tooling = Extrusion die tooling cost (∼$2,000)
· Cfixture = Secondary CNC fixture cost (∼$800)
· Cbillet_unit−Cextrusion_unit= Material savings per unit (∼$3.50)
· Tbillet_cnc−Textrusion_cnc = Savings in CNC machining time (∼8 minutes=0.133 hours)
· Rmachine_rate = Hourly machine shop rate (∼$45.00/hr)
Sample Engineering Calculation:

Conclusion: For batch quantities exceeding 295 units, custom extrusion combined with secondary CNC machining yields lower total unit costs than solid billet milling.
Design for Manufacturability (DFM) Rules for Extrusion Profile Machining
To optimize 6063 aluminum extrusion machining, designs should adhere to the following DFM rules:
1. Maintain Wall Thickness Uniformity: Keep wall thickness ratios between adjacent extruded sections within 1.5:1 to prevent cooling sinks during extrusion. Minimum wall thickness for CNC secondary clamping should be ≥1.5 mm.
2. Internal Radius Clearance: Provide a minimum internal corner radius R≥1.5 mm on extruded pockets. This allows standard 3.0 mm end mills to clear pockets without corner chatter.
3. Machining Stock Allowance: Add 1.0 mm to 1.5 mm of extra material allowance on extruded surfaces destined for precision CNC milling. This ensures the cutter completely penetrates below the oxidized skin layer.
Surface Finishing & Post-Processing Options for 6063 Aluminum Parts
Because 6063 aluminum is widely selected for cosmetic hardware, post-processing selection directly determines final product acceptance. For a deeper breakdown of chemical pretreatment parameters, review our complete aluminum surface finishing guide.
Bead Blasting & Mechanical Surface Preparation
Bead blasting replaces directional tool marks with an isotropic matte finish:
|
Blasting Media |
Particle Size (μm) |
Blast Pressure (MPa) |
Target Roughness (Ra) |
Application |
|
Glass Beads (#100) |
100–150μm |
0.20–0.30 MPa |
0.8–1.2μm |
Standard satin cosmetic finish |
|
Glass Beads (#180) |
50–90μm |
0.15–0.25 MPa |
0.4–0.8μm |
Fine matte finish for electronics |
|
Aluminum Oxide |
100μm |
0.30–0.40 MPa |
1.6–2.5μm |
Heavy texture pre-powder coat |
Anodizing Options: Type II vs Type III Hardcoat
As a 6063 aluminum parts manufacturer, Xiamen Dazao Machinery operates electrochemical anodizing lines conforming to MIL-A-8625 and ISO 7599 specs:
· Type II Anodizing (Sulfuric Acid Anodize):
· Layer Thickness: 10–15μm10–15μm
· Micro-hardness: 300–350 HV300–350 HV
· Best for: Clear satin finishes, black, red, blue, and gold color dyeing on 6063 aluminum enclosure assemblies.
· Type III Hardcoat Anodizing:
· Layer Thickness: 25–50μm25–50μm
· Micro-hardness: 450–550 HV450–550 HV
· Best for: High wear applications, robotic slides, and marine structural components requiring maximum abrasion resistance.
Powder Coating and Laser Engraving Integration
For extreme outdoor weathering environments, powder coating applied over a chromate conversion coating (MIL-DTL-5541) provides high salt-spray resistance (>1000 hours per ASTM B117).
Following surface finishing, fiber laser engraving systems (1064 nm wavelength, 20 W power) vaporize the dye layer within anodic pores to expose white aluminum oxide underlying text, producing permanent high-contrast logos and serial codes.

Industrial Applications & Real-World Case Examples
The combination of extrudability, thermal performance, and surface specularity makes 6063 aluminum cnc parts a preferred choice across key technical sectors.
Thermal Management: High-Density Pin-Fin Heat Sinks
· Product: Custom 6063 aluminum heat sink for high-power LED arrays.
· Manufacturing Strategy: Extrude near-net profile with base plate and rough vertical fins → Secondary 5-axis CNC cross-cutting of pin-fin geometries using DLC-coated end mills → Clear Type II anodizing.
· Thermal Result: Thermal resistance dropped to 0.42∘C/W, achieving a 22% improvement in heat transfer efficiency compared to standard die-cast A380 alloy heat sinks.
Robotics & Industrial Automation: Precision Structural Enclosures
· Product: Water-tight NEMA-4X 6063 aluminum enclosure for outdoor robotic controllers.
· Manufacturing Strategy: Hollow square 6063-T6 extrusion → 4-axis CNC milling of O-ring sealing grooves (±0.015 mm depth tolerance) → Automated bead blasting → Black Type II anodizing.
· Yield Metric: Achieved a 99.4% first-pass yield across a 10,000-unit production run at Xiamen Dazao Machinery.
Cost Driver Analysis & Sourcing Optimization Strategy
Sourcing directors purchasing custom 6063 aluminum parts can optimize costs by reviewing key price drivers during RFQ preparation. (For an expanded cost breakdown across all machining processes, read our aluminum CNC machining cost guide).
The Four Primary Cost Drivers in 6063 Machining
1. Material Utilization Rate (Mu): Machining solid billet wastes up to 70% of raw material. Utilizing custom extrusions reduces chip waste to <15%.
2. CNC Cycle Time (Tm): Excessive surface finishing passes on non-cosmetic internal surfaces add machine time. Keep non-critical radii at Ra 1.6–3.2μm.
3. Fixture Setup Count: Parts requiring 4 or 5 separate machining setups drive labor costs. Optimize DFM to allow single-setup 4-axis index machining.
4. Anodizing Racking Marks: Undefined racking point locations lead to un-anodized contact spots on cosmetic surfaces, driving scrap rates up.
Sourcing Checklist: RFQ Best Practices for Purchasing Managers
When submitting an Request for Quote (RFQ) to a 6063 aluminum parts manufacturer, provide the following specifications to prevent pricing delays:
· 3D CAD File (STEP / IGES) + 2D Drawing (PDF with Tolerances)
· Material Specification: Explicitly state "6063-T5" or "6063-T6"
· Critical Surface Callouts: Highlight Cosmetic Faces vs Internal Faces
· Anodizing Spec: Call out Spec / Thickness / Color / Max Racking Zone
· Annual Volume & Order Batch Sizes for Extrusion Die Amortization
Conclusion & Actionable Engineering Recommendations
Successfully executing 6063 aluminum CNC machining requires an integrated approach to material selection, temper physics, tool engagement, residual stress control, and surface finishing mechanics. While 6061-T6 remains an industry standard for general structural machining, 6063 aluminum offers distinct performance advantages for high-specularity anodized enclosures, complex extruded profiles, and high-efficiency thermal management systems.
By partnering with an experienced vendor specializing in custom aluminum CNC machining services, engineering teams avoid critical pitfalls like profile stress warping, anodizing shade mismatch, and thin-wall clamping distortion.

FAQs
01.Why is 6063 aluminum harder to machine cleanly than 6061?
02.Can you CNC machine 6063 T5 aluminum without burrs?
03.How do you prevent anodizing color mismatch on secondary milled 6063 profiles?
04.What is the minimum wall thickness for 6063 aluminum profile machining?
05.Is 6063 aluminum suitable for high-density heat sinks?
06.How does extrusion die cost factor into total unit pricing for custom 6063 aluminum parts?