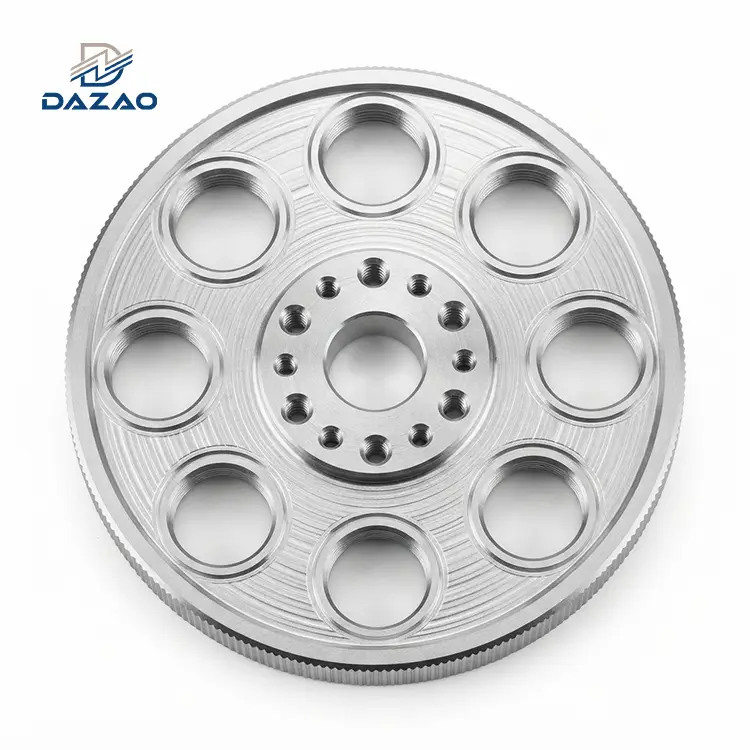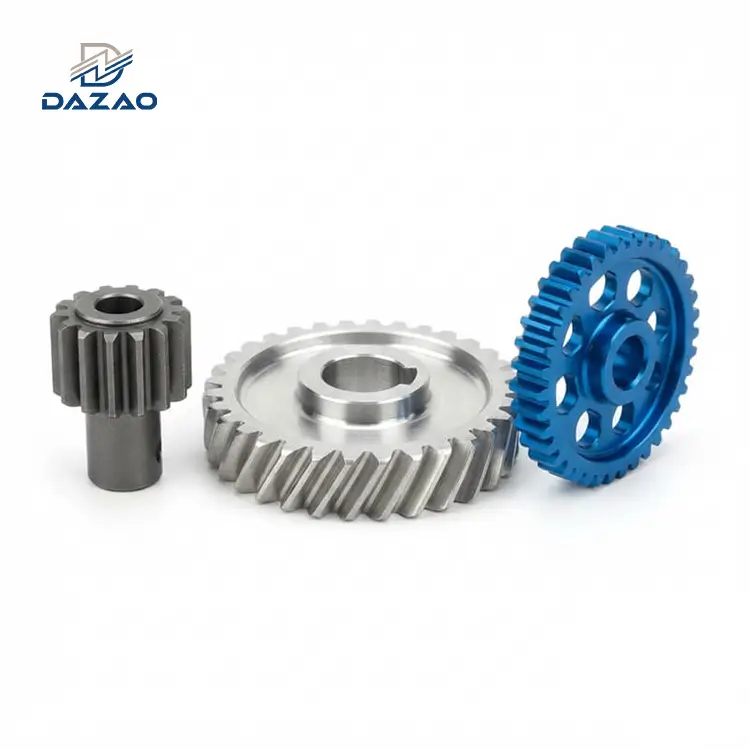
Precision CNC Machined Aluminum Gears for High Speed Power Drivelines
Milled from aerospace-grade alloys with ISO Class 7 precision to deliver ultra-lightweight power transmission for demanding mechanical applications.
Key Technical Specifications:
Module 0.5 to 5 spur, helical, and ring gear milling.
7075-T6 & 6061-T6 aerospace aluminum stock materials.
Pitch cumulative error ≤0.02mm, ISO Class 7 accuracy.
Type III Hard anodizing & G2.5 dynamic balance testing.
Matched gear pairs with backlash variation ≤0.01mm.
5-day prototype lead time, 1-piece MOQ for R&D.

Product Architecture and Multi-Axis Machining Capabilities
Engineering low-inertia power drivelines through advanced multi-axis CNC gear milling without hard tooling constraints.
Xiamen Dazao Machinery manufactures high-performance precision gear components via advanced 5-axis CNC milling centers. Bypassing traditional gear hobbing dedicated tooling, our direct multi-axis milling process supports non-standard pitch modules (Module 0.5 to 5.0), custom pressure angles (14.5°, 20°), and integrated gear-shaft geometries.
By leveraging high-grade 6061-T6, 7075-T6, and 2024-T3 aluminum alloys, we produce gears that achieve a 66% weight reduction compared to medium-carbon steel while maintaining tensile yields up to 505 MPa. All components undergo full DFM (Design for Manufacturability) analysis prior to machining to optimize tool clearance, root fillet radii, and thermal stress distribution during material removal.

Root Cause Failure Analysis and Field-Tested Corrective Actions
Real-world engineering post-mortems addressing thermal warping, tooth scuffing, and assembly backlash in production environments.
Rather than relying on generic performance claims, we document actual manufacturing challenges from prior production runs and the protocols implemented to eliminate recurring defects.
Thermal Distortion Mitigation in Heat-Treated Alloys
An aerospace client ordered drive spur gears using 7075-T6 aerospace aluminum requiring high mechanical strength. Following final tooth milling, the client performed solution heat treatment. Internal stress relief caused cumulative pitch errors to expand by 0.05mm, resulting in uneven mesh gear backlash and excessive vibration.
We established a 3-stage thermal management protocol for heat-treated aluminum gears:
1. Rough machining followed by thermal stress-relief annealing at 345°C.
2. Semi-finish machining with calculated stock pre-compensation derived from empirical alloy deformation rates.
3. Final finish milling post-aging, followed by 100% CMM tooth pitch verification.
Engineering Result: Post-heat-treatment pitch accuracy remains consistently within ISO 1328 Class 7 (cumulative error ≤0.02mm).
Surface Hardening and Dynamic Balancing for High RPM
High-speed RC driveline gears milled from standard 6061-T6 aluminum experienced severe tooth flank scuffing after 3–5 high-discharge battery cycles under full torque, alongside dynamic resonance over 12,000 RPM.
We implemented an integrated surface hardening and dynamic balancing package:
· Application of Type III Hardcoat Anodizing (MIL-A-8625), building a 40–50μm aluminum oxide layer to elevate surface hardness to Rockwell C 60+.
· 100% dynamic balancing calibration to ISO 1940 G2.5 standards for gear components exceeding 50g operating above 8,000 RPM.
Engineering Result: Service life expanded by 200%, eliminating high-RPM chatter and reducing tooth stripping complaints by 80%.
Backlash Control in Robotic Joint Actuators
A collaborative robot manufacturer received individual spur gears that met drawing tolerances independently. However, upon final joint assembly, center-distance variations caused backlashes to fluctuate between 0.01mm and 0.05mm, creating deadband errors and acoustic noise during directional reversals.
We instituted a matched-pair protocol for drive sets:
· Gear tooth thickness tolerances are measured post-machining and sorted into 0.005mm sub-tolerance groups.
· Gears are shipped as serialized matched sets paired with corresponding pinion gears.
· 100% functional roll testing on double-flank gear testers measures center distance variation, mesh smoothness, and backlash.
Engineering Result: Assembled backlash variation locked within ≤0.01mm across entire production batches.

Core Manufacturing Standards and Quality Control Protocols
Eliminating operational defects through thermal stress-relief annealing, surface hardcoating, and selective backlash pairing.
Material-Heat Treatment Coordinated Tooth Profile Control
Standard CNC job shops mill aluminum components to final dimensions directly out of raw plate or bar stock. Residual extrusion stresses cause finished gear profiles to warp over time or under thermal loads.
Dazao executes thermal stress-relief steps before final finishing cuts. For 7075 alloys requiring high mechanical strength, raw stock undergoes a pre-roughing thermal cycle. Tooth profiles are milled using micro-grain solid carbide end mills with specialized aluminum-specific parabolic flutes, preventing built-up edge (BUE) formation and keeping root profile radii error within ±0.008mm.
Integrated Surface Hardening and Dynamic Balancing
Raw aluminum gears exhibit poor sliding abrasion resistance. Dazao integrates chemical and physical surface modifications directly into the gear manufacturing workflow:
· Surface Hardening: Type III Hardcoat Anodizing creates a dense ceramic oxide layer (30–50μm) yielding surface micro-hardness up to 450–500 HV.
· Pre-Anodize Pitch Compensation: CNC toolpaths automatically compensate for film growth (typically 50% penetration, 50% build-up) to ensure post-plating pitch geometry conforms to ISO Class 7 specs.
· G2.5 Dynamic Balancing: Gears are mounted on precision arbors and balanced on multi-plane dynamic balance analyzers, removing mass via blind pocket drilling in non-structural web areas.
Selective Backlash Pairing & Assembly Roll Testing
Single-part dimensional compliance does not guarantee smooth power transmission. Dazao treats matched gear sets as unified systems:
· Selective Grouping: Tooth thickness and pitch errors are logged via CMM. Drive and driven gears are grouped into matching tolerance bands.
· Mesh Roll Verification: Matched sets are tested on specialized double-flank gear inspection equipment under calibrated spring loads.
· Traceable Serialization: Matched sets are laser-engraved with matching serial codes to eliminate assembly line mix-ups at the customer facility.

Material Performance Analysis and Engineering Trade-Offs
Evaluating mechanical strength, rotational inertia, and thermal dissipation against traditional steel and plastic gearing options.
Advantages
· High Strength-to-Weight Ratio: Milled aluminum gears deliver 1/3 the mass of steel counterparts, drastically reducing rotational inertia and drive motor current draw in dynamic acceleration profiles.
· Rapid Prototype Execution: Direct multi-axis CNC milling requires zero dedicated gear hobs, shaper cutters, or injection molds. Design modifications are executed directly via CAD/CAM updates.
· Superior Thermal Dissipation: Thermal conductivity of 130 W/m·K (6061-T6) rapidly sheds friction-generated heat away from tooth contact points, preventing thermal expansion binding in continuous high-speed runs.
Limitations & Mitigation Strategies
· Lower Surface Hardness: Uncoated aluminum easily scuffs under continuous sliding friction. Mitigation: Require Type III Hardcoat Anodizing with PTFE impregnation for high-duty-cycle applications.
· Elevated Thermal Expansion: Aluminum exhibits a thermal expansion coefficient of ~23 × 10⁻⁶/K (compared to 11.5 × 10⁻⁶/K for steel). Mitigation: Design slightly wider initial tooth backlash allowances for operating environments exceeding 80°C.
· Module Limits on CNC Milling: Tooth profiles below Module 0.5 require extremely small end mills (<0.3mm diameter), driving up cycle times and tool wear. Mitigation: Wire EDM processes are utilized for micro-module internal gears.

Engineering Selection Guide for Materials and Tooth Geometries
Matching structural alloy grades and pitch configurations to your specific torque, speed, and environmental requirements.
Structural Material Selection
· 6061-T6 Aluminum: Optimal for low-to-medium loads, optical adjustment mechanisms, RC vehicle accessories, and components requiring decorative color anodizing. Excellent machinability and cost efficiency.
· 7075-T6 Aerospace Aluminum: Recommended for high-torque robotics joints, drone drivelines, aerospace actuators, and structural gear rings where peak tensile yield strength (505 MPa) is essential.
Gear Tooth Geometry Selection
· Spur Gears: Simple installation, zero axial thrust loads, maximum manufacturing cost-efficiency. Ideal for standard speed reduction mechanisms.
· Helical Gears: Higher contact ratio, lower acoustic signature, higher load carrying capacity. Generates axial loads; requires appropriate thrust bearing support.
· Internal Ring Gears: Compact planetary gear set construction. High torque transmission density in tight spatial envelopes.

Complete Technical Specifications and Tolerance Framework
Standardized quality metrics, machining envelope constraints, and ISO precision grades for scalable procurement.
|
Metric Parameter |
Engineering Specification Standard |
|
Material Grades |
Aluminum 6061-T6, 7075-T6, 2024-T3, 7050-T7451 |
|
Machining Processes |
4-Axis & 5-Axis CNC Milling, Wire EDM, CNC Turning |
|
Pitch Module Range |
Module 0.5 to Module 5.0 (DP 48 to DP 5) |
|
Pressure Angles |
20° (Standard), 14.5°, Custom High-Strength Profiles |
|
Gear Quality Class |
ISO 1328 Class 7 to Class 8 / AGMA 10 to AGMA 11 |
|
Dimensional Tolerance |
Bore Diameter: H7 (±0.008mm) | Pitch Error: ≤0.015mm |
|
Surface Finish |
Tooth Flank: Ra 0.8μm (Standard) / Ra 0.4μm (Post-Burnishing) |
|
Surface Finishes |
Clear/Color Anodize, Type III Hardcoat (50μm), Electroless Nickel |
|
Dynamic Balance |
ISO 1940 G2.5 (Configured for high-speed components >8,000 RPM) |
|
Inspection Equipment |
Zeiss CMM, Optical Profile Projector, Double-Flank Gear Tester |
|
Production Lead Time |
Prototypes: 5 Days | Production (50–500 pcs): 10–12 Days |

Procurement Workflow and Quality Assurance Milestones
From initial DFM CAD analysis to CMM inspection and export-grade protective crating, ensuring zero-defect global delivery.
Quality Assurance Gateways
· Raw Material Verification: Spectrometric chemical analysis and mechanical hardness testing on every incoming batch of aluminum bar/plate stock. EN 10204 3.1 Material Test Reports (MTR) provided.
· First Article Inspection (FAI): FAI report including full CMM dimensional layout, tooth pitch cumulative error charts, and surface roughness logs submitted prior to batch clearance.
· In-Process Statistical Control: Automated CNC probing checks critical pitch diameters every 10 parts; cutting tools are systematically swapped based on flank wear counts.
· Final Assembly Validation: 100% check on internal bore tolerances, thread pitch gages, tooth flank visual integrity, and custom matched-pair roll testing.
· Export-Grade Protection: Gear teeth are individually wrapped in anti-static bubble wrap and encased in custom-cut high-density EVA foam trays within wooden export cases to eliminate shipping impact damage.

Industrial Applications and Harsh Operating Environments
Proven power transmission performance across aerospace avionics, robotic joints, drone drivelines, and medical devices.

Aerospace Avionics Actuators
Milled 7075-T6 spur gears used in flight surface positioning mechanisms requiring high power density and absolute weight minimization.

Collaborative Robot (Cobot) Joints
Matched helical and spur gear sets operating in compact harmonic/planetary secondary reduction stages requiring minimal backlash jitter.

High-Performance RC Race Drivelines
Hardcoat anodized spur and pinion gears engineered for high power-to-weight output in 1/8 and 1/10 scale race platforms operating over 10,000 RPM.

Automated Optical Inspection (AOI) Drives
Low-inertia 6061-T6 gear rings providing smooth rotary indexing for vision camera gantry positioning.
FAQs

01.Why do aluminum gears wear out faster than steel gears, and how can hardcoat surface treatment fix this?
02.How do you prevent 7075-T6 aluminum spur gears from warping post-machining or during thermal cycles?
03.What type of lubrication prevents galling in high-speed aluminum gear contact points?
04.Why do high-RPM aluminum spur gears strip teeth or create excessive driveline resonance?
05.How do you achieve consistent zero-backlash or tight backlash tolerances in robotic joint actuators?
06.Is multi-axis CNC milling cost-effective for small module aluminum gears compared to gear hobbing?
Accelerate Your Driveline Design with Precision Milled Aluminum Gears
Need lightweight, high-precision aluminum gears engineered for your specific torque and speed envelope?
Upload your 2D engineering drawings and 3D CAD files (STEP, IGS, or X_T) to receive a comprehensive DFM manufacturability evaluation and an itemized quote within 24 hours.
Contact Us

Hot Tags: cnc machined aluminum gears,7075 aluminum gears,precision gear milling,anodized aluminum gear wheels