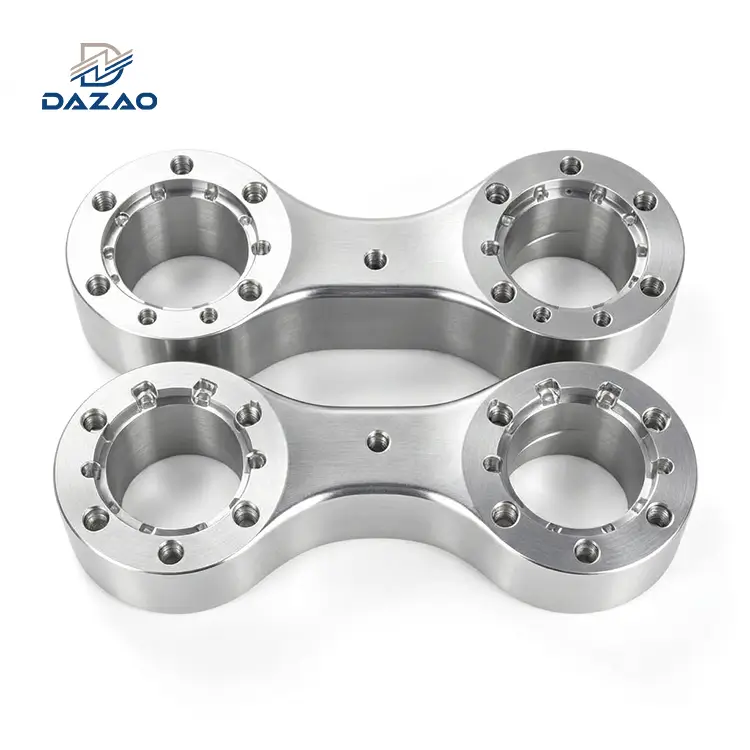
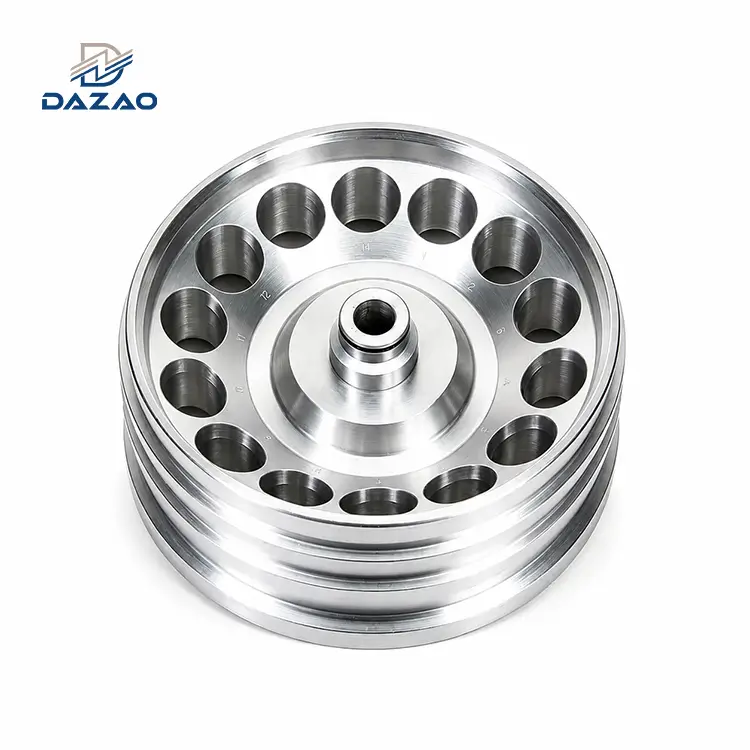
Precision CNC Machined Aluminum Electric Motor End Shields
Eliminating bearing race runout and dynamic thermal fit failure with single-setup turn-mill engineering.
Key Technical Specifications:
Bearing bore-to-spigot coaxiality ≤0.01mm in single setup.
Thermal expansion pre-compensation for 120°C continuous duty.
6061-T6 and 7075-T6 billet or A356 die-cast post-machining.
Stress-relief annealing prevents post-machining warping.
5-day rapid prototyping with zero tooling or mold charges.
100% CMM inspection and bore plug gauge verification.

High-Precision Turn-Mill Capabilities for Motor Enclosures
Integrated multi-axis machining eliminating multi-setup stackup on complex electric drive geometries.
Our production facility delivers high-precision motor structural components using advanced precision CNC turning services and multi-axis turn-mill operations. All critical geometries-including bearing pockets, pilot spigots, O-ring seal grooves, and stator mounting bolt circles-are machined in a single continuous setup to eliminate tolerance stackup.
We machine solid billet components for rapid prototyping and high-load applications alongside high-volume cast post-machining. Production processes hold bearing pocket tolerances strictly to ISO H6/H7 (+0.008mm/-0.000mm) while incorporating dynamic thermal expansion compensation to prevent bearing outer race spinning and rotor binding across operational temperature spans from -40°C to +150°C.

Production Failure Analyses & Corrective DFM Solutions
Real production case studies resolving runout vibration thermal expansion and residual casting stress.
High-Speed Servo Motor End Plates: Coaxiality Runout & Premature Bearing Spalling
· Failure Mode: A 60-frame AC servo motor exhibited high-frequency acoustic noise exceeding 65 dB(A) and bearing cage fatigue failure within 3,000 operational hours.
· Root Cause Analysis: The original supplier turned the mounting spigot and the internal bearing bore in two separate chucking operations. The secondary clamping operation introduced a 0.08mm coaxiality offset, causing continuous asymmetric radial loading on the deep-groove ball bearings.
· DFM Correction Standard: Production was transitioned to dual-spindle turn-mill centers. The bearing cavity, locating pilot, face seal groove, and front mounting face are now turned simultaneously in a single chucking setup. We maintain coaxiality within ≤0.01mm and cylindricity within ≤0.005mm.
· Verified Result: Motor operational noise decreased by 5 dB(A), vibration velocity stabilized below 0.8 mm/s RMS, and bearing service life doubled under continuous-duty load cycles.
EV Traction Motor Housings: Thermal Growth & Dynamic Bore Clearance Drift
· Failure Mode: An electric vehicle traction motor failed thermal endurance validation at 120°C. The rotor experienced axial displacement, and measured vibration doubled during full-load testing.
· Root Cause Analysis: The 6061-T6 housing was machined to nominal room-temperature (20°C) dimensions. Because the coefficient of thermal expansion (CTE) of aluminum (23×10−6/K) is nearly double that of bearing steel (12×10−6/K), the housing cavity expanded by 0.028mm at 120°C, loosening the interference fit and causing bearing outer ring spinning.
· DFM Correction Standard: Implemented a thermal pre-compensation machining offset. Bearing bores are machined with calculated negative offsets (-0.012mm to -0.018mm relative to 20°C room-temperature baselines) verified through cryogenic and elevated-temperature thermal cycle testing.
· Verified Result: The bearing outer race maintained the specified interference fit at 120°C full continuous load, successfully passing the 1,000-hour durability validation.
Industrial Die-Cast End Covers: Asymmetric Stock & Residual Stress Warping
· Failure Mode: A batch of A356-T6 die-cast motor end covers passed initial inspection immediately after machining. After seven days of shelf storage, 28% of the components deformed, exhibiting up to 0.035mm ovality in the bearing bore.
· Root Cause Analysis: Uneven raw casting wall thickness (3.0mm allowance on top vs. 0.8mm on the bottom) generated uneven cutting forces. Single-pass aggressive milling unlocked internal casting stresses, leading to natural material relaxation and warping during storage.
· DFM Correction Standard: Established a four-stage process: 3D optical scanning of raw castings → balanced 3-pass roughing with equal material removal per side → sub-critical stress-relief annealing (180°C for 4 hours) → finish turn-milling → 72-hour quarantine stabilization before final inspection.
· Verified Result: Long-term dimensional drift remained below 0.003mm, and batch out-of-roundness scrap rates dropped below 0.5%.

Proprietary Tolerance Standards & Thermal Stability Protocols
Closed-loop geometric tolerance control and thermal offset modeling for zero assembly rework.
1. Single-Setup Geometric Alignment: Utilizing advanced 5-axis CNC turn-mill machining, all locating datums and bearing seats are cut simultaneously. This process eliminates runout and guarantees total indicator reading (TIR) ≤0.01mm between the spigot OD and bearing bore ID.
2. Post-Cast Stress-Relief Protocols: Raw die castings undergo wall-thickness balancing followed by intermediate thermal de-stressing cycles prior to final sizing passes. This eliminates delayed microstructural relaxation.
3. Assembly Stack Tolerance Coordination: We cross-reference client motor frame, bearing outer ring, and rotor shaft tolerances. Prototype parts undergo dummy-stack validation to ensure nominal running clearances without requiring secondary shimming or on-site fitting.

Technical Specifications & Manufacturing Parameter Limits
Verified geometric tolerances metallurgical properties and production parameter limits.
Machining Capability Matrix
|
Parameter / Feature |
Solid Billet CNC Machining |
Die-Casting + CNC Post-Machining |
|
Material Grades |
6061-T6, 7075-T6, 6082-T6, 2024-T3 |
A356, ADC12, A380, AlSi10Mg |
|
Diameter Range |
Ø20 mm to Ø650 mm |
Ø50 mm to Ø500 mm |
|
Bearing Bore Tolerance |
ISO H6 / H7 (down to ±0.005mm) |
ISO H7 (±0.008mm) |
|
Spigot-to-Bore Coaxiality |
≤0.010mm TIR |
≤0.015mm TIR |
|
Bore Cylindricity |
≤0.005mm |
≤0.008mm |
|
Surface Roughness (Ra) |
Ra0.8μm(Ra0.4μm burnished) |
Ra0.8μm(machined areas) |
|
Thermal Conductivity |
167–205W/m⋅K |
96–150W/m⋅K |
|
Standard Lead Time |
5 to 10 Business Days |
15 to 20 Business Days |
Engineering Material Comparison
|
Metric / Attribute |
CNC 6061-T6 Billet |
Die-Cast A356-T6 (Post-Machined) |
Traditional Cast Iron (HT200) |
|
Weight Reduction |
Baseline (~65% lighter) |
Baseline (~65% lighter) |
Heavy (Reference Standard) |
|
Thermal Conductivity |
High (167–205W/m⋅K) |
Moderate (150W/m⋅K) |
Low (45–55W/m⋅K) |
|
Yield Strength |
High (276MPa) |
Moderate (185MPa) |
High Compressive Strength |
|
Tooling & Mold Cost |
$0 (Zero Tooling Fee) |
$3,500 – $8,000 |
$2,500 – $6,000 |
|
Prototype Lead Time |
5 Days |
35–45 Days (Tooling build) |
30–40 Days (Pattern build) |
|
Design Flexibility |
Immediate CAD revision |
Tooling modification required |
Pattern modification required |
|
Optimal Production Volume |
1 to 2,000 units |
2,000 to 100,000+ units |
1,000+ units |

Material Selection Matrix for Motor Enclosures
Engineering trade-offs between billet alloys and die-cast formulations for motor housings.
· 6061-T6 Aluminum CNC Machining: General-purpose alloy offering balanced machinability, structural integrity, high thermal conductivity, and predictable anodizing performance. Ideal for industrial servo motors, EV auxiliary drives, and automation actuators.
· 7075-T6 Aerospace Aluminum: High-strength alloy featuring a 503 MPa yield strength. Resists bore deflection and mechanical fatigue under high radial belt preloads and extreme rotational speeds. Ideal for UAV propulsion, high-RPM spindles, and aerospace actuators.
· A356-T6 / ADC12 Cast Aluminum: High-fluidity casting alloys engineered for high-volume, cost-sensitive production programs. A356 provides superior elongation and post-heat-treatment strength for structural motor covers, while ADC12 provides rapid casting cycles for thin-finned housings.

Metrology Verification & Quality Control Standards
Traceable metrology from raw ingot spectrometry to 100 percent coordinate measurement.
· Raw Ingot Chemical Spectrometry: Every raw material heat lot is tested using optical emission spectrometry to verify elemental composition. Mill Test Reports (EN 10204 3.1) verify mechanical properties prior to processing.
· First Article Metrology Reporting: Full AS9102-compliant inspection reports are generated via Zeiss CMM coordinate inspection systems to confirm runout, roundness, and spatial positions before full production runs.
· In-Process Bore Verification: 100% plug gauge GO/NOGO verification on bearing seats paired with digital bore micrometers and automated air gauging for high-volume consistency.
· Coating Thickness & Adhesion Testing: Hardcoat anodizing surface finishing processes (Mil-A-8625 Type II and Type III) are monitored using eddy-current thickness gauges and ASTM D3359 cross-hatch adhesion testing. Critical bearing pockets are precision-masked or pre-compensated during CNC programming.
· Protective Export Packaging: Cleaned and degreased parts are packed into custom-molded expanded polyethylene (EPE) trays and heavy-duty shipping cartons to prevent any impact damage to bearing bores or mating spigots during international transport.

Industrial Application Environments

Electric Vehicle Traction Drivetrains
Front and rear structural motor end plates designed for traction drive units, electronic power steering (EPS), and integrated inverter-motor housings requiring rapid thermal dissipation.

High-Speed Industrial Servo Motors
Precision end flanges for 40/60/80/130-frame brushless DC and AC servo motors running at up to 12,000 RPM in CNC machine centers and industrial pick-and-place robotics.

UAV & Drone Propulsion Outrunners
Thin-wall 7075-T6 rotor covers and stator mounts engineered for minimal rotating inertia and maximum structural stiffness under sudden aerodynamic loads.

Robotic Joints & Actuation Modules
Integrated end bells featuring high concentricity bearing pockets designed to mate directly with harmonic drive reducers and cycloidal gearboxes.
FAQs

01.How do you prevent bearing outer race spinning in aluminum motor housings at elevated temperatures?
02.What methods prevent fretting corrosion and bearing walking in aluminum pockets?
03.How do you control dimensional tolerances on anodized bearing pockets and internal threads?
04.When should motor end shields use CNC billet aluminum instead of die casting?
05.How do you prevent bearing bore out-of-roundness caused by lathe chucking pressure?
06.What machining techniques reduce vibration in high-RPM servo motor end covers?
Direct DFM feasibility reviews and rapid production turnaround for precision motor assemblies.
Submit your 2D engineering blueprints (PDF/DWG) and 3D CAD files (STEP/IGS/X_T) to our technical team.
We provide a full DFM analysis, thermal fit review, and an itemized production quote within 24 hours.
Contact Us

Hot Tags: precision CNC machined aluminum electric motor end shields,CNC turning aluminum electric motor end bells,6061 T6 aluminum motor end shields,precision aluminum die casting motor end covers