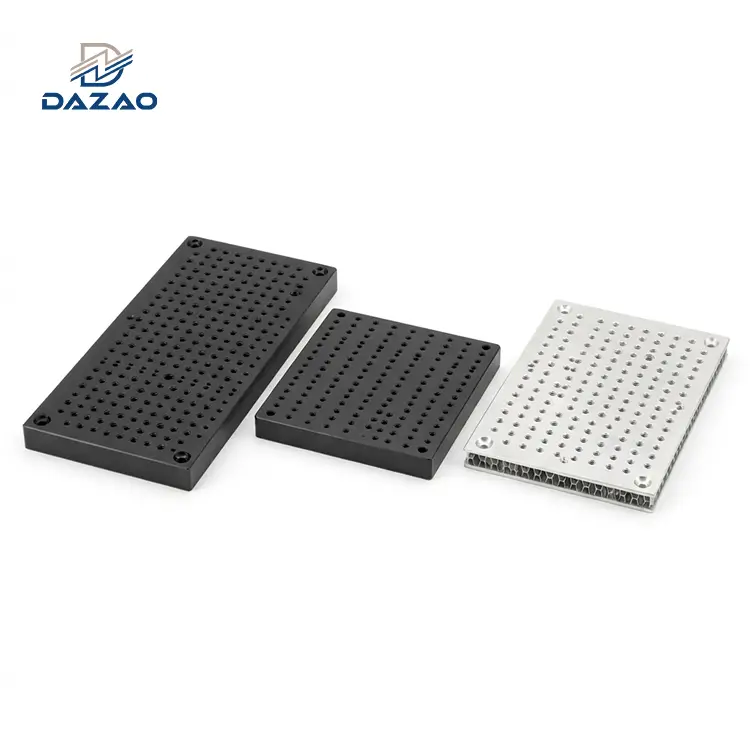
Precision CNC Machined Aluminum Optical Bench Plates
High-stability 6061-T6 optomechanical breadboards engineered for sub-micron alignment, UHV compatibility, and zero cumulative pitch drift.
Core Technical Specs & Procurement Highlights:
Flatness ≤0.02mm/m maintained via multi-stage stress relief.
Matrix pitch error ≤±0.01mm across entire 1200mm span.
100% thread gaging for M6 and 1/4"-20 optical mounts.
Vacuum-compatible outgassing options down to 1x10^-6 Pa.
Direct Thorlabs equivalent fit verification on first articles.
Solid and lightweight honeycomb core designs available.
7-day prototype delivery with FAI and flatness CMM reports.

Product Engineering Overview & Precision Milling Capabilities
Rigid mounting foundations built via multi-axis CNC milling for demanding photonics and laser systems.
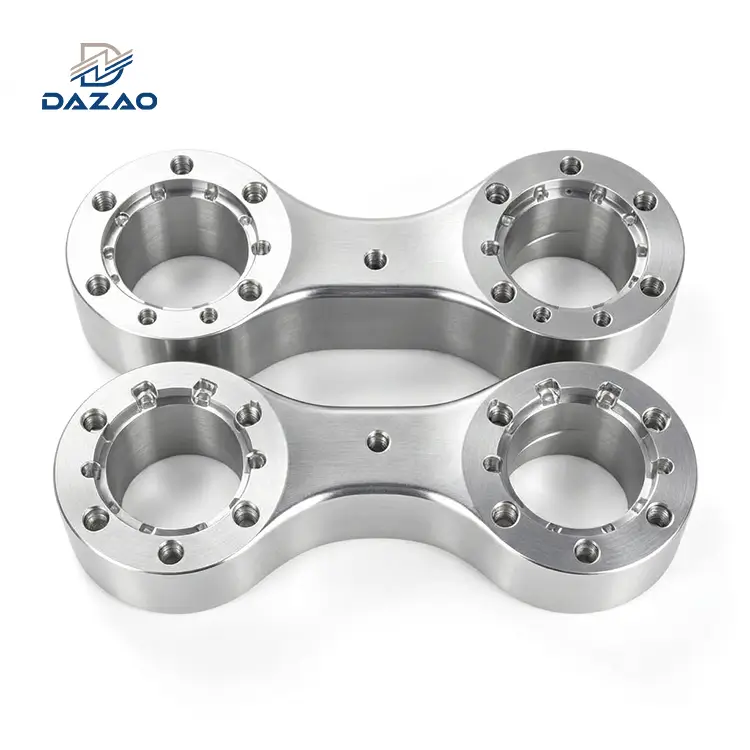
Precision CNC machined aluminum optical bench plates are engineered for high-rigidity optomechanical setups, laser alignment, and laboratory breadboard platforms. Utilizing high-purity 6061-T6 and 7075-T6 aluminum, these plates feature precision-tapped hole matrices in standard 25mm metric (M6) or 1-inch imperial (1/4"-20) configurations. Machine capabilities cover solid aluminum plates up to 2000mm in length and high-stiffness lightweight aluminum honeycomb optical plate structures.
Processing on 4-axis and 5-axis CNC machining centers eliminates cumulative positioning errors across large hole grids. Specialized surface finishing includes matte black anodized aluminum optical breadboard treatments for stray light absorption and low-outgassing conductive chromate coatings for vacuum-compatible aluminum optical breadboard applications.

Root-Cause Case Studies & Failure Analysis
Solving critical engineering defects in flatness warpage, pitch accumulation, and chamber outgassing.
Internal Residual Stress & Long-Term Flatness Drift
· Incident: A 1200mm x 600mm x 12.7mm solid 6061-T6 aluminum optical bench plate delivered to a European university laboratory satisfied the initial flatness specification (0.02mm/m) upon factory inspection. After 30 days of storage, internal stress relaxation caused a 0.08mm central bow, disrupting laser beam coaxiality across the 1.2m optical path.
· Root Cause: Single-stage conventional machining induced asymmetrical residual stress distributions across the top and bottom milled faces without intermediate stress-relief annealing.
· Corrective Action: Implemented a three-stage stress-relief protocol: high-temperature stress relief after rough milling (345∘C for 2 hours), low-temperature stabilization after semi-finishing (160∘C for 4 hours), and final artificial aging. Added a mandatory 7-day static hold before final CMM re-measurement.
· Verification Data: Plates subjected to this process demonstrate flatness drift ≤0.005mm/m over a 6-month static monitoring period.
Cumulative Pitch Error in Large Threaded Hole Matrices
· Incident: An optical system integrator experienced alignment binding when mounting a series of multi-axis linear stages across a custom metric aluminum optical breadboard m6. Individual hole-to-hole tolerances met ±0.02mm, but cumulative distance error reached 0.10mm over a 1m span at the plate boundary.
· Root Cause: Standard CNC linear interpolation accumulated lead-screw thermal expansion errors and tool deflection over sequential row-by-row drilling paths.
· Corrective Action: Re-engineered the toolpath strategy using unified datum positioning from a central coordinate origin. Applied real-time thermal compensation models to the CNC controller and implemented regional path distribution.
· Verification Data: Integrated 100% thread position inspection using optical coordinate measuring machines (CMM). Reduced cumulative matrix pitch error across 1000mm to ≤±0.01mm.
Outgassing Contamination in High-Vacuum Optical Chambers
· Incident: A vacuum-compatible aluminum optical breadboard installed inside a 1×10⁻⁵ Pa vacuum chamber released trapped moisture and organic volatiles, capping chamber base pressure at 1×10⁻⁴ Pa and fogging adjacent silica lenses.
· Root Cause: Standard sulfuric acid black anodizing formed a porous oxide layer that entrapped chemistry and atmospheric vapor.
· Corrective Action: Switched substrate specifications for vacuum builds to high-purity, low-inclusion 6061-T6 stock. Replaced standard black anodize with non-porous chemical conductive chromate conversion (MIL-DTL-5541) and instituted a post-machining vacuum thermal bakeout (150∘C at 1×10⁻³ Pa for 12 hours).
· Verification Data: Residual gas analysis (RGA) confirmed outgassing rates dropped below 1×10⁻⁹ Torr⋅L/s⋅cm2, allowing chamber pressures to achieve 1×10⁻⁶ Pa.

Standardized Manufacturing Protocols & Quality Standards
Eliminating long-term dimensional instability through multi-stage thermal stress relief and precision gaging.
Residual Stress Management Pipeline
Standard aluminum plates frequently warp following metal removal. A controlled stress relief pipeline is strictly executed:
· Rough Machining: Removal of 80% stock volume using high-speed symmetrical pocketing.
· Thermal Stabilization: Furnace annealing to break down machining-induced surface lattice tension.
· Finish Machining: Low-depth-of-cut finish passes (≤0.1mm) using polished single-crystal diamond or micro-grain carbide tooling to prevent surface mechanical stress.
· Stability Audit: Every heavy or large-format solid aluminum laser alignment plate undergoes a 7-day ambient environment hold followed by a secondary CMM surface profile scan before final release.
Thread Matrix Accuracy & Optical Interoperability
· Cumulative Pitch Control: Matrix grid locations are calculated using central datum offsets rather than incremental stepping, maintaining grid accuracy within ≤±0.01mm over 1000mm.
· Thread Cleanliness: Blind tapped holes are flushed via high-pressure solvent jets to remove tapping fluids and aluminum micro-burrs.
· Interoperability Testing: First-article units undergo physical test fitting with Thorlabs equivalent optical post mounts, ensuring a thorlabs equivalent aluminum optical plate substitution without mounting binding or pitch mismatch.
Vacuum-Grade Degassing Control
For ultra-high vacuum (UHV) applications, standard finishes are insufficient:
· Substrate Selection: Certified low-void 6061-T6 aluminum billets.
· Surface Chemistry: Conductive chromate conversion coating per MIL-DTL-5541 Class 1A, avoiding porous anodic structures.
· Degassing Bakeout: Thermal vacuum baking eliminates volatile organics and absorbed moisture prior to cleanroom sealed packaging.

Complete Technical Specifications & Tolerance Limits
Quantitative parameters for material grades, surface finishes, matrix pitch accuracy, and outgassing limits.
|
Parameter / Dimension |
Standard Specification |
High-Precision / Custom Specification |
|
Material Options |
Aluminum 6061-T6, 7075-T6, 2024-T3 |
High-Purity Low-Inclusion 6061-T6 (UHV Grade) |
|
Plate Structure |
Solid Plate, Cored Lightweight |
Aluminum Honeycomb Core with Bonded Skins |
|
Thickness Range |
12.7mm (1/2 inch) to 25.4mm (1 inch) |
Custom 6.0mm to 50.0mm |
|
Max Machining Envelope |
1500mm x 1000mm x 500mm |
2200mm x 1200mm x 300mm |
|
Surface Flatness |
≤0.05 mm/m |
≤0.02 mm/m(Tested on CMM surface plate) |
|
Hole Grid Options |
M6 on 25mm grid / 1/4"-20 on 1" grid |
Custom hole matrices, counterbored, mixed patterns |
|
Hole Pitch Accuracy |
±0.02 mm(non-accumulating) |
±0.01 mm(Cumulative over 1000mm) |
|
Counterbore Tolerance |
ISO 2768-m |
Depth ±0.05 mm, Diameter +0.05/−0.00 mm |
|
Surface Roughness |
Ra 1.6 μm |
Ra 0.8 μm (Milled face) |
|
Surface Finishes |
Black Anodize (Type II), Clear Anodize |
Matte Black (Non-reflective), Chromate Conversion |
|
Outgassing Performance |
Standard atmospheric use |
<1×10⁻⁹ Torr⋅L/s⋅cm2(UHV Compatible) |
|
Lead Time |
7 Working Days (Prototypes) |
10–15 Business Days (Production Batches) |

Precision CNC Aluminum Plates vs. Traditional Bench Substrates
Performance benchmarking against sheet metal fabrications, cast iron tables, and modular extrusions.
|
Feature / Metric |
Custom CNC Aluminum Plates |
Sheet Metal Stamped Plates |
Cast Iron Mounting Tables |
Modular Extruded Systems |
|
Flatness Stability |
High (≤0.02 mm/m) |
Low (Subject to springback) |
High (Heavy, dampens vibration) |
Moderate (Joint flexure) |
|
Weight Efficiency |
High (Low mass density) |
High (Thin structural wall) |
Very Low (Extremely heavy) |
High (Hollow profiles) |
|
Thread Depth/Strength |
Full engagement depth |
Poor (Requires press nuts) |
Excellent |
Limited to T-slots |
|
Custom Hole Patterns |
100% Freeform CNC |
Fixed by hard tooling |
High cost to drill/tap |
Fixed to extrusion slots |
|
Vacuum Compatibility |
High (With treatment) |
Poor (Joint oil trapping) |
Very Poor (Porous casting) |
Moderate |
|
NRE / Tooling Cost |
$0 (Direct CAD to CNC) |
High (Stamping die cost) |
High (Casting pattern) |
Low |

Optomechanical Selection Guide & Substrate Matrix
Matching solid vs. honeycomb structures and surface treatments to your exact operating environment.
Structural Configuration Selection
· Solid Aluminum Plates: Select for high thermal mass, maximum structural rigidity, and dense mounting setups. Recommended for high-power laser paths and precision optical interferometry.
· Honeycomb Core Plates: Select when total system weight must be minimized without losing flexural rigidity. Ideal for portable testing rigs, airborne optical platforms, and end-of-arm robotic vision assemblies.
Thread Standard Selection
· Metric M6 Grid (25mm Spacing): Standard configuration for European and Asian optical mounts, optomechanical stages, and industrial vision frameworks.
· Imperial 1/4"-20 Grid (1-Inch Spacing): Standard configuration for North American laboratory hardware and standard Thorlabs or Newport optomechanical assemblies.
Application-Specific Surface Finish Matrix
· Standard Optics Laboratories: Specify Type II matte black anodizing. Absorbs >95% of stray visible light and resists surface scratching from stainless steel mounting posts.
· High-Vacuum / Thermal Vacuum Chambers: Specify MIL-DTL-5541 conductive chromate conversion paired with high-purity 6061-T6 aluminum to maintain outgassing limits below 1×10⁻⁹ Torr⋅L/s⋅cm2.
· High-Wear / Portable Field Rigs: Specify Type III Hardcoat Anodizing (thickness 25–50 μm) to prevent surface scratching during frequent component repositioning.

Multi-Stage Quality Assurance & Metrology Pipeline
Rigorous 6-step quality control from raw billet verification to final CMM surface mapping.
1. Raw Material Validation: Material test certificates (MTC) verifying chemical composition and mechanical yield strength are checked for every aluminum lot. Low-inclusion purity verification is applied to vacuum-grade stock.
2. First Article Inspection (FAI): Includes complete 3D CMM dimensional inspection, thread gaging using class 6H or 2B plug gages, and surface roughness measurement using contact profilometers.
3. In-Process Monitoring: CNC machines utilize laser tool setters to track cutting edge wear, preventing thread pitch drift across large matrix hole layouts.
4. Specialized Optical Inspections:
· Flatness Mapping: Measured on Class 00 granite surface plates using multi-point CMM probing.
· Thread Engagement Verification: Test fitted using standardized optical posts across corner, center, and perimeter grid locations.
· Outgassing Certification: Vacuum-grade lots are verified via residual gas analysis (RGA) data.
5. Final Inspection & Export Packaging: Plates are solvent-cleaned to eliminate cutting fluids, wrapped in non-abrasive anti-static film, and encased in customized foam-lined wooden cases to prevent flat surface distortion during international transit.

Specialized Industrial Application Environments
Proven performance in microscopy, laser processing, UHV testing, and mobile vision systems.
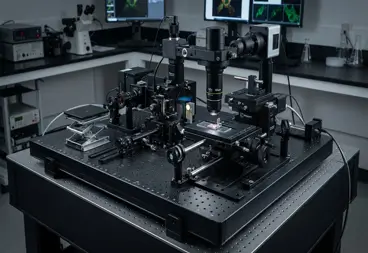
Biological & Fluorescence Microscopy Platforms
High-flatness base plates providing stable, vibration-damped mounting platforms for objective lenses, beam splitters, and high-sensitivity EMCCD cameras.
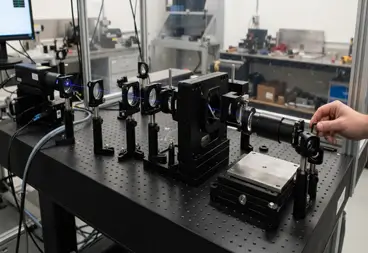
High-Power Industrial Laser System Alignment
Sturdy black anodized aluminum optical breadboard assemblies designed to absorb stray reflections and anchor beam-shaping galvo heads, mirrors, and focusing optics.
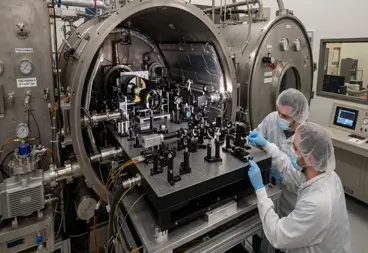
Vacuum Optical Test Chambers
Vacuum compatible aluminum optical breadboard setups operating within thermal-vacuum environmental testing chambers for satellite sensors and optical payloads.
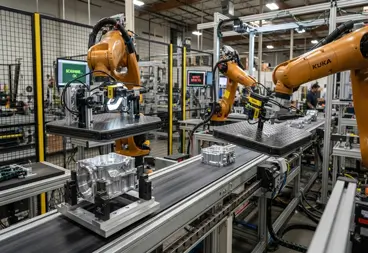
Automated Machine Vision Systems
Lightweight aluminum honeycomb optical plate sub-assemblies mounted directly onto 6-axis industrial robot arms for real-time inline defect scanning.
Frequently Asked Questions

01.Why do large aluminum optical breadboards warp over time and how do you prevent long-term distortion?
02.Does black anodizing cause thread interference or pitch binding on M6 and 1/4"-20 tapped holes?
03.How do you prevent outgassing when placing aluminum bench plates inside high-vacuum chambers?
04.Are these custom optical plates directly compatible with commercial post mounts and linear stages?
05.When should an engineer choose a solid aluminum plate versus a lightweight honeycomb core plate?
06.Can non-standard mounting counterbores or mixed metric/imperial grids be combined on a single plate?
Submit your CAD files for instant manufacturability feedback and transparent pricing.
Submit your 2D/3D CAD files (STEP, IGS, or PDF) for a comprehensive DFM manufacturability evaluation and an itemized quotation within 24 hours.
Contact Us

Hot Tags: cnc aluminum optical bench plates,black anodized optical breadboard,metric aluminum optical breadboard m6,vacuum compatible optical breadboard