


The total aluminum cnc machining cost typically ranges from $5 to 150+perpar tdepending onbatchsize,geometr iccomplexity,materialalloy,and tolerance requirements,surface finishing, quantity, and supplier capability all influence the final quotation.
Whileraw 6061 aluminum cnc machining cost benefits from low stock prices(4.50 to $6.50/kg) and high machinability, specialized alloys like Al7075 increase raw stock expenses by 80% to 120%. Machine rates vary from $35/hour for basic 3-axis mills to $120/hour for multi-axis centers.
Hidden cost drivers include material stress relaxation during heavy milling, post-machining anodizing racking/masking, and setup amortization across low volumes. Optimizing internal radii, relaxing non-critical tolerances to ISO 2768-m, and selecting standard stock sizes can reduce total manufacturing expenses by 30% to 50%.
Whether you need a single prototype, low-volume production, or thousands of custom aluminum parts, understanding these cost factors can help you make better manufacturing decisions and avoid unnecessary expenses.
Why Standard Online Machining Calculators Fail?
Procurement teams and mechanical engineers frequently encounter extreme price variance when requesting a cnc machining quotation. A single CAD model submitted to five different manufacturing vendors can yield estimates ranging from $12 to $180 per unit.
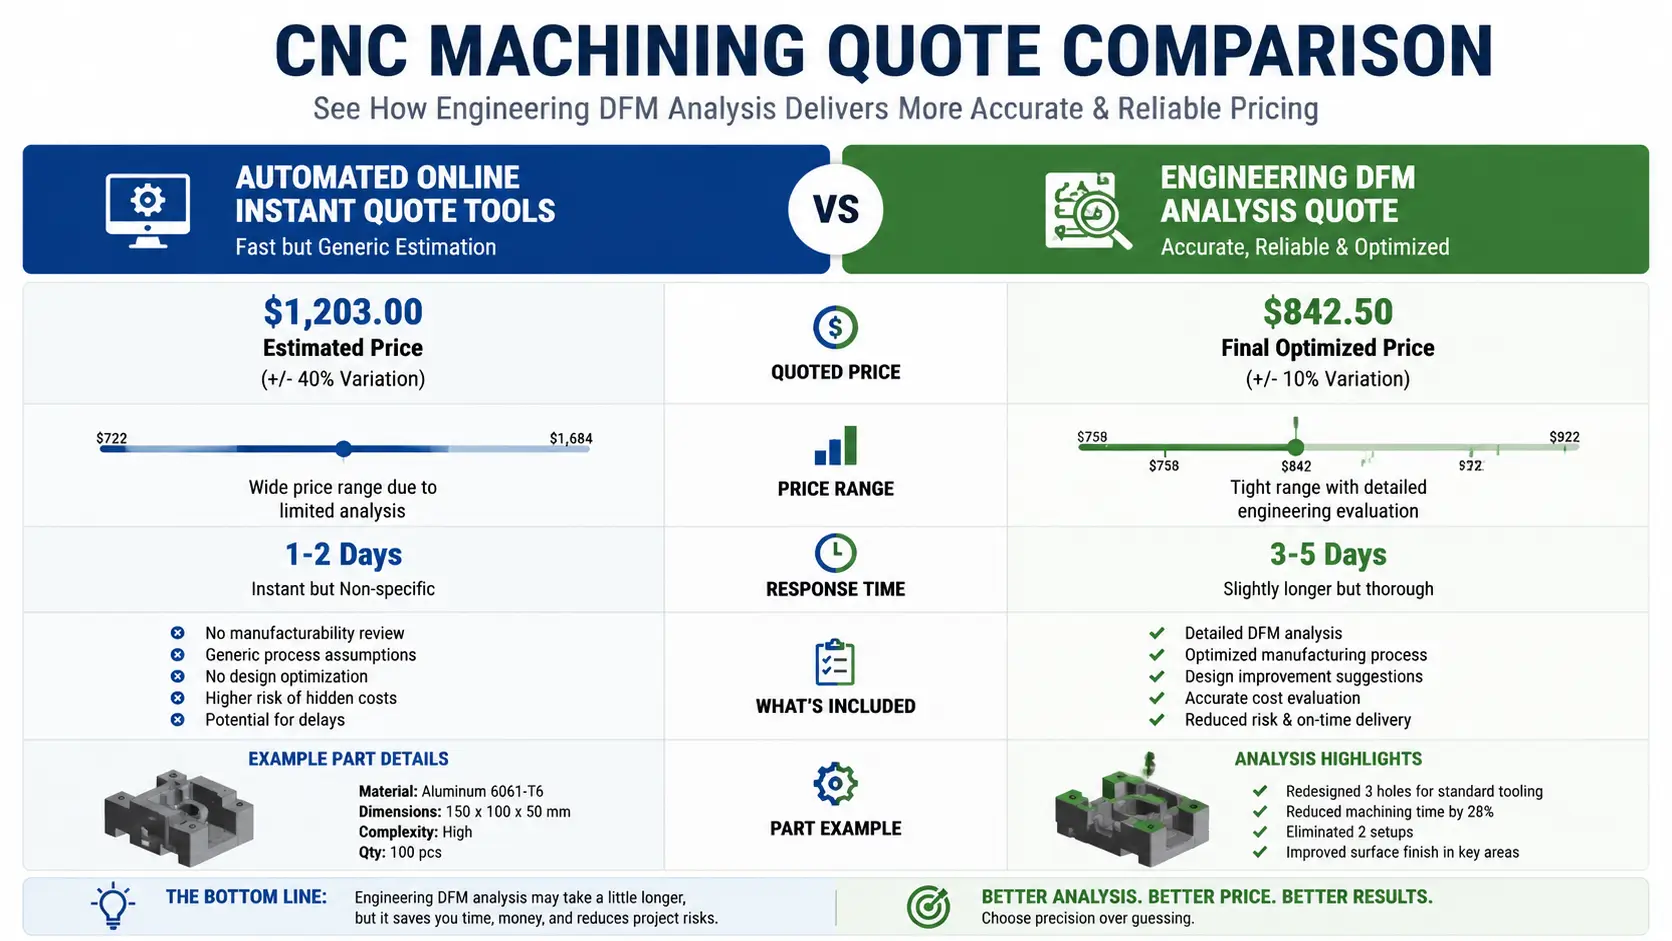
Automated online instant pricing tools rely on simplified volumetric formulas:
Estimated Cost=(Material Volume×Material Base Rate)+(Bounding Box Volume×Machine Unit Rate)+Flat Setup Fee
This simplified calculation fails in real-world production. It ignores critical manufacturing variables such as:
· Localized tool path deceleration caused by small internal corner radii
· Multi-axis re-fixturing requirements for complex geometries
· Heat-induced residual stress release during heavy chip removal
· Tool wear acceleration when milling high-silicon or high-zinc aluminum grades
· Surface preparation, masking, and racking constraints for anodizing
At Xiamen Dazao Machinery, founded in 2000 and certified under ISO9001:2015 and IATF16949:2016, over two decades of precision production data show that non-machining engineering factors dictate final billings. Estimating how much does aluminum cnc machining cost requires evaluating raw material dynamics, machine kinematics, setup amortization, and post-processing constraints.
What Drives Aluminum CNC Machining Cost in Custom Manufacturing?
The total aluminum parts manufacturing cost (Ctotal) is calculated using five distinct cost centers:
Ctotal=Cmaterial+(Csetup/N)+(Tcycle×Rmachine)+(Ctooling/N)+Cfinishing
Where:
· Cmaterial= Raw stock material cost (including scrap allowance)
· Csetup= Non-recurring engineering (NRE), CAM programming, and machine setup cost
· N= Production batch quantity
· Tcycle= Total floor-to-floor machining time in hours
· Rmachine= Machine hourly operational rate
· Ctooling= Dedicated fixture and specialized cutting tool cost
· Cfinishing= Post-processing operations (anodizing, passivating, heat treatment, testing)
Raw Material Price Breakdown and Alloy Selection Strategies
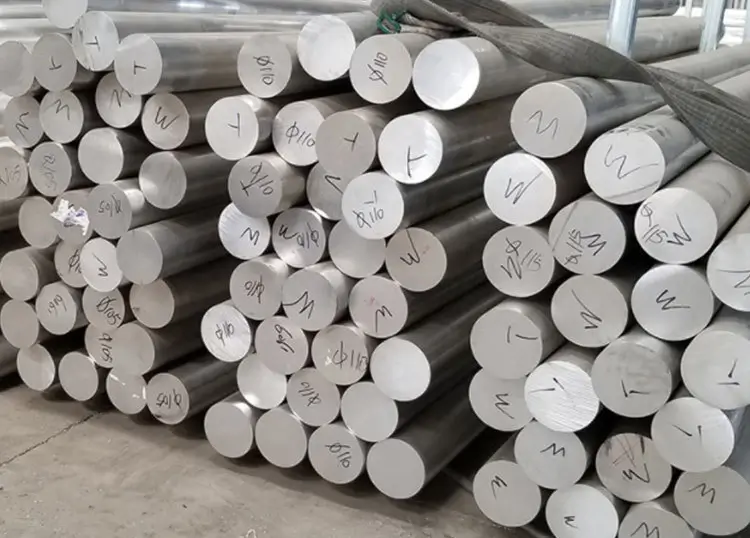
Raw material procurement cost is calculated based on the bounding box mass of the raw stock rather than the final part mass. Standard raw aluminum prices fluctuate according to global commodities markets (LME index), but alloy compositions introduce substantial price differentials.
To understand general machining speeds, tool paths, and alloy characteristics beyond cost modeling, refer to our detailed comprehensive aluminum CNC machining guide.
Aluminum Alloy Cost and Performance Matrix
|
Alloy Grade |
Primary Alloying Elements |
Market Price ($/kg) |
Machinability Index (%) |
Tool Wear Factor |
Typical Applications |
Relative Material Cost Impact |
|
Al6061-T6 |
Mg (1.0%), Si (0.6%) |
$4.50 - $6.50 |
100% (Baseline) |
1.0 |
Structural, Automotive, Electronics |
Baseline (1.0x) |
|
Al7075-T6 |
Zn (5.6%), Mg (2.5%) |
$9.50 - $14.00 |
80% |
1.3 |
Aerospace, High-stress Robotics |
High (2.1x) |
|
Al2024-T3 |
Cu (4.4%), Mg (1.5%) |
$8.00 - $11.50 |
85% |
1.2 |
Aerospace Structures, Rivets |
Medium-High (1.7x) |
|
Al5052-H32 |
Mg (2.5%), Cr (0.25%) |
$4.00 - $5.50 |
75% (Gummy) |
1.1 |
Marine, Enclosures, Sheet Parts |
Low (0.9x) |
|
Al6082-T6 |
Si (1.0%), Mn (0.7%) |
$5.00 - $7.00 |
95% |
1.0 |
Bridges, Trusses, European Std |
Low-Medium (1.1x) |
|
MIC-6 |
Cast Aluminum Plate |
$11.00 - $16.00 |
110% |
0.9 |
Fixture Plates, High-Precision Base |
Very High (2.5x) |
The 6061 aluminum cnc machining cost remains the most economical benchmark for general structural applications. Selecting Al7075 increases the direct cnc aluminum parts cost due to higher raw material purchase prices and reduced cutting feeds and speeds required to maintain tool life in higher hardness stock (150 HB for 7075-T6 vs 95 HB for 6061-T6).
Stock geometry selection directly impacts material waste:
· Extruded Profiles: Lowest scrap rate for uniform cross-sections.
· Rolled Plate: Necessary for large planar parts; higher scrap percentage during heavy pocketing.
· Cold-Drawn Bar Stock: Ideal for high-speed CNC turning and Swiss screw machining.
Machine Hourly Rates Across 3 Axis 4 Axis and 5 Axis CNC Equipment
The operational cost of a CNC machine includes equipment depreciation, power consumption, maintenance, cutting fluid management, and operator labor. Machine selection governs the aluminum machining hourly rate.
Machine Tool Hourly Rates and Operational Dynamics
|
Machine Tool Type |
Axes / Configuration |
Typical Hourly Rate ($/hr) |
Ideal Geometry Type |
Setups Required |
Aluminum Milling Cost Efficiency |
|
Vertical Machining Center (VMC) |
3-Axis VMC |
$35.00 - $55.00 |
Prismatic, Single-sided features |
2 to 4 |
High for simple planar parts |
|
Horizontal Machining Center (HMC) |
4-Axis HMC (Tombstone) |
$60.00 - $85.00 |
Multi-sided prismatic, Medium volume |
1 to 2 |
High for tombstone batching |
|
5-Axis Trunnion CNC Mill |
5-Axis Simultaneous |
$90.00 - $140.00 |
Complex organic surfaces, Aerospace |
1 |
High for complex geometries |
|
CNC Lathe with Live Tooling |
3-Axis / 4-Axis Turning |
$45.00 - $65.00 |
Cylindrical with off-axis holes |
1 to 2 |
Very high for rotational parts |
|
Swiss CNC Automatic Lathe |
Multi-Axis Swiss Type |
$50.00 - $75.00 |
Small precision pins (<32mm diameter) |
1 |
Extreme for micro-precision shafts |
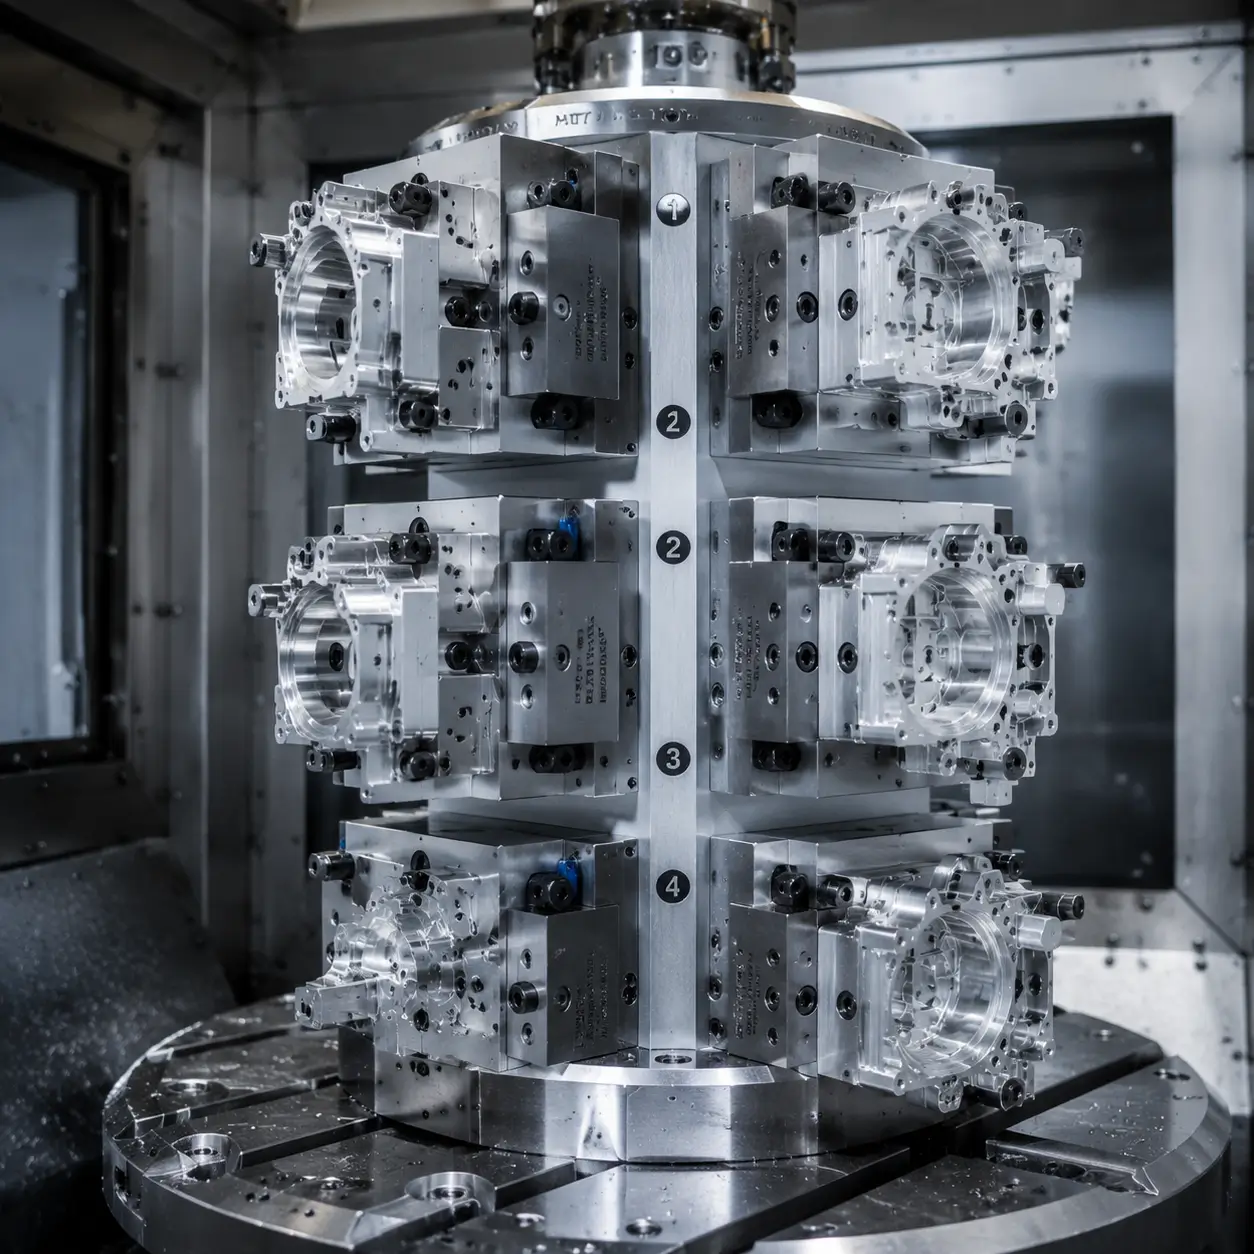
Choosing 5-axis equipment increases the 5 axis aluminum machining cost per hour. However, it can eliminate multiple manual re-fixturing setups. If a complex part requires four separate setups on a 3-axis mill (taking 15 minutes of operator setup per loading cycle), running it in a single setup on a 5-axis mill reduces total labor and positioning tolerance stack-up errors.
Non Recurring Engineering Setup Fees CAM Programming and Tooling Amortization
Setup costs (Csetup) represent fixed non-recurring engineering expenses incurred before the machine cuts metal. These include:
1. CAM Toolpath Generation and Simulation: $50 to $300 depending on geometry complexity.
2. Machine Set Up & Work Coordinate System (WCS) Alignment: Setting up zero points, loading tool magazines, probing material blocks ($40 to $150 per setup).
3. First Article Inspection (FAI): CMM measurement and verification ($50 to $200).
For an aluminum cnc prototype cost order of 1 piece, a $200 setup fee is applied entirely to that single part. For a low volume cnc machining cost run of 100 pieces, that same $200 setup fee adds only $2.00 per part.
Three Hidden Machining Cost Drivers That Standard Instant Calculators Miss
Beyond material rates and machine hourly fees, three specific engineering phenomena drive up the real-world aluminum cnc machining price. These hidden drivers frequently cause budget overruns when ordering custom aluminum parts.
Material Internal Stress Release Plate Warping and Post Processing Correction Costs
A common cause of scrap in high-volume aluminum machining is geometric distortion resulting from the release of internal residual stresses. When machining deep pockets or thin-walled aerospace brackets from rolled Al6061-T6 plates, removing large volumes of material upsets the internal stress equilibrium of the alloy.
The Physics of Aluminum Warping
During the rolling process at the mill, temperature gradients and mechanical working induce compressive and tensile stress layers through the thickness of the plate. When 70% or more of the plate volume is milled away (known as high-volume hogging), the unbalance of residual stresses causes the remaining thin sections to warp, twist, or bow.
The Hidden Cost Factor
Standard instant quotes calculate simple cutting time (V/Feed Rate). They do not account for the additional operations required to control warping:
· Material Upcharge: Switching from standard Al6061-T6 to pre-stressed relieved Al6061-T651 plate stock adds 15% to 25% to raw material costs.
· Roughing and Aging Cycles: Machining must be split into roughing passes, followed by unclamping the part to allow stress relaxation, thermal stress relief (heating to 175°C for 2 to 3 hours), and a final finishing pass.
· Manual Straightening/Hydraulic Pressing: Unplanned labor required to bring warped parts back within flatness tolerances (e.g., < 0.05 mm over 300 mm).
Xiamen Dazao Engineering Case Study
A robotics client required an ultralight structural chassis milled down from a 40mm thick Al6061-T6 plate to a 2.5mm base wall thickness. The original shop quoted purely on high-speed removal time. Upon unclamping, the parts bowed upwards by 1.8mm, failing the 0.1mm flatness specification. The shop scrapped 40% of the production run.
Xiamen Dazao Machinery resolved the issue by implementing a stress-relief strategy:
1. Sourced certified Al6061-T651 plate stock.
2. Designed a symmetrical roughing routine, removing 50% material from Top Side A, flipping to Top Side B for 50% removal.
3. Implemented a 12-hour room-temperature stress-relaxation dwell period prior to final finish cuts using vacuum chuck fixtures.
This engineering process eliminated warping and yielded zero scrapped parts, avoiding emergency redesign costs.
Anodizing Thickness Buildup Masking Complexity and Racking Contact Marks
Surface treatment specifications directly impact final cnc aluminum machining service cost. While Type II sulfuric anodizing or Type III hardcoat anodizing provide corrosion resistance and surface hardness (up to 50-60 HRC equivalent), they introduce hidden mechanical constraints.
Dimensional Growth Rules
Anodizing creates an aluminum oxide layer by converting base metal. The oxide layer grows 50% inward into the substrate and 50% outward from the original surface.
Δtdimension=0.5×tanodize layer thickness
For Type III Hardcoat Anodizing with a target thickness of 50 µm (0.002 in):
· Outside diameters increase by 25 µm (0.001 in).
· Internal bore diameters decrease by 25 µm (0.001 in) per side (total 50 µm reduction on diameter).
If drawing dimensions do not specify whether tolerances apply before or after surface treatment, parts with tight bearing fits (e.g., H7 tolerance) will fail assembly inspection after plating.
Racking Marks and Masking Expenses
· Racking Points: Anodizing requires electrical contact. High-current anodizing clamps leave bare metal marks (1mm to 3mm wide). If a drawing specifies No Contact Marks Permitted On Any Surface, the machine shop must design custom threaded titanium racking pins that screw into internal blind holes, increasing per-unit handling costs by $3.00 to $8.00.
· Precision Masking: Masking internal threads, high-precision ground faces, or conductive grounding pads with high-temperature silicone plugs or liquid masking latex requires manual labor. Precise manual masking adds $1.50 to $5.00 per masked feature.
Fixturing Disconnect Transitioning from Prototype Clamping to Batch Soft Jaws
A primary cause of unexpected cost jumps during scaling is the shift in manufacturing strategy from prototyping to low-volume manufacturing.
The Prototyping vs. Batch Production Trap
During prototype development (1 to 5 units), a machinist mounts raw stock in a standard 6-inch vise or direct-clamps it onto a 5-axis table. Machine cutting speed is secondary to minimizing fixture setup time.
When scaling from 5 parts to a small batch cnc machining cost run of 100 to 500 parts, relying on single-station vice clamping creates a labor bottleneck.
To reduce per-unit costs at scale, specialized workholding must be engineered:
· Custom Aluminum/Steel Soft Jaws: $150 to $400 per set.
· Multi-Location Modular Tombstone Fixtures: $1,000 to $3,500 upfront investment.
· Vacuum Fixtures or Pneumatic Clamping Plates: $1,500 to $5,000 investment.
Fixture Amortization Economics Formula
The decision to invest in production tooling relies on calculating the breakeven batch size (Qbreakeven):
Qbreakeven=Cfixture/ (Uproto−Ubatch)
Where:
· Cfixture= Total investment in custom tooling/fixtures ($)
· Uproto= Unit machining cost using simple prototype fixturing ($/unit)
· Ubatch= Unit machining cost using dedicated multi-part fixturing ($/unit)
If prototype milling costs $45 per unit, and multi-station fixture milling drops unit cost to $18 per unit, a $1,350 custom tombstone fixture reaches breakeven at:
Qbreakeven=1350/(45−18)=50 units
Below 50 units, prototype fixturing remains cheaper overall. Above 50 units, investing in custom production tooling lowers total project cost.
Drawing Design Details That Exponentially Multiply Machining Expenses
Engineering drawings and CAD models directly determine manufacturing efficiency. Over-specifying features increases machining time, accelerates tool wear, and inflates the final aluminum milling cost.
Tight Tolerances vs Standard Commercial Accuracy Cost Multipliers
Specifying tight tolerances across an entire drawing is a frequent cause of inflated quotes. Machining aluminum to standard commercial tolerances (ISO 2768-m) requires standard tooling and feeds. Tightening tolerances to ISO 2768-f or linear tolerances below ±0.010 mm (±0.0004 in) requires slow finishing cuts, frequent tool offset adjustments, temperature-controlled shop environments, and 100% CMM inspection.
Tolerance vs. Relative Machining Cost Impact
|
Tolerance Class |
Linear Tolerance Range |
Required Equipment & Process |
Relative Cost Multiplier |
|
Coarse (ISO 2768-c) |
±0.50 mm (±0.020 in) |
Standard VMC roughing cuts |
0.8x |
|
Medium (ISO 2768-m) |
±0.10 mm (±0.004 in) |
Standard CNC milling & turning |
1.0x (Baseline) |
|
Fine (ISO 2768-f) |
±0.05 mm (±0.002 in) |
Precision CNC finish passes |
1.4x |
|
Precision |
±0.010 mm (±0.0004 in) |
High-precision CNC, controlled thermal environment |
2.5x |
|
Ultra-Precision |
±0.0025 mm (±0.0001 in) |
Precision jig boring / cylindrical grinding |
4.0x - 6.0x |
Field Failure Lesson from Dazao Production Line
A client submitted an RFQ for an outdoor anodized aluminum enclosure. The block title on the 2D drawing contained a default global tolerance of ±0.005 mm for all dimensions.
During initial DFM review, Xiamen Dazao engineers identified that 85% of the dimensions belonged to non-mating cosmetic exterior clearance walls. Maintaining ±0.005 mm across large spans required thermal stabilization of the CNC mill room and slowed spindle feed rates by 60%, resulting in an initial quote of $115 per unit.
After consulting with the client engineer, non-critical feature tolerances were adjusted to ISO 2768-m (±0.1 mm), while maintaining ±0.008 mm strictly on the internal bearing bores. This engineering adjustment reduced cycle time from 42 minutes down to 11 minutes, dropping the unit price from $115 to $34.50.
Deep Internal Pockets Corner Radii Limits and Tool Deflection Physics
Square internal corners cannot be cut directly by a rotating circular milling tool. Machining a sharp 90-degree internal vertical wall corner requires specialized EDM (Electrical Discharge Machining) operations, which drastically increases cost.
Furthermore, deep internal pockets introduce severe tool deflection physics. The deflection (δ) of a cylindrical cutting tool under side loads scales with the cube of its overhang length (L) and inversely with the fourth power of its diameter (D):
δ∝(F⋅L³)/(E⋅D⁴)
Where:
· F= Cutting force
· L= Tool overhang length
· E= Young Modulus of tool material (Carbide)
· D= Tool shank/cutting diameter
The Cost Penalty of High Aspect Ratio Cavities (L/D>5)
When a pocket depth requires an end mill with a length-to-diameter ratio (L/D) exceeding 5:1:
1. Feeds and speeds must be reduced by 70% to 80% to prevent chatter marks and cutter breakage.
2. Multiple step-down depth passes (ap) are required, multiplying total machine time.
3. Cutter wear accelerates, requiring frequent tool replacements.
Engineering Recommendation
Set internal vertical corner radii (R) to be larger than 1/3 of the cavity depth. For example, in a 30mm deep pocket, use an internal radius R≥6 mm, allowing the machinist to use a rigid 10mm or 12mm end mill rather than a flexible 3mm end mill.
Practical Engineering DFM Strategies to Reduce Aluminum CNC Machining Expenses
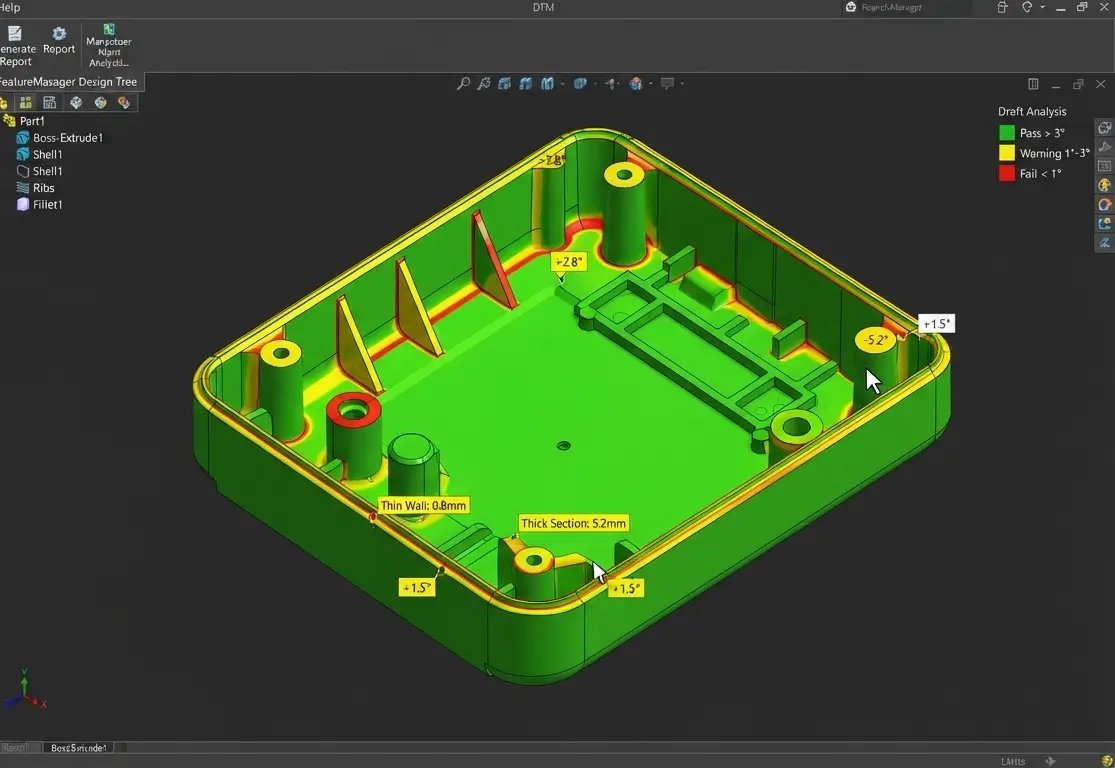
Applying Design for Manufacturability (DFM) principles during the design stage yields significant savings on custom aluminum parts pricing.
Material Stock Size Standardization and Scrap Margin Minimization
Designing parts to fit within standard commercial stock dimensions eliminates pre-machining surface skimming operations.
Standard Commercial Stock Sizing Rules
· Standard Plate Thicknesses: 3mm, 5mm, 6mm, 8mm, 10mm, 12mm, 15mm, 20mm, 25mm, 30mm, 40mm, 50mm.
· Standard Round Bar Diameters: 1/4 in, 3/8 in, 1/2 in, 3/4 in, 1 in, 1.5 in, 2 in (or metric equivalents 6mm, 10mm, 12mm, 20mm, 25mm, 30mm, 50mm).
If a designed part has a finished thickness of 24.8 mm, it can be machined from standard 25 mm (1 inch) plate with a minimal 0.2 mm face mill cleaning pass. If the design specifies a height of 26.2 mm, the machinist must purchase 30 mm stock and machine away 3.8 mm of metal across the entire surface, increasing raw material waste and machine time.
Surface Finish Specification Limits for Non Critical Features
Specifying an excessively smooth surface finish over non-critical areas increases operational cycle times.
· Ra 3.2 µm (125 µin): Standard machining finish. Efficient for internal non-cosmetic structural walls.
· Ra 1.6 µm (63 µin): Preferred for mating faces and gasket seals. Requires a light finishing pass.
· Ra 0.8 µm (32 µin): Precision finish for O-ring sliding seals. Requires dedicated fine finishing tools and reduced feed rates.
Avoid specifying surface finishes finer than Ra 1.6 µm unless required by dynamic sealing or optical reflection constraints.
Engineering DFM Checklist for Fast Low Cost CNC Production
1. Internal Corner Radii: Are all internal floor-to-wall radii ≥1/3 of pocket depth?
2. Wall Thickness: Are vertical wall thicknesses kept above 1.5 mm (0.060 in) for Al6061 to prevent vibration chatter during cutting?
3. Thread Depths: Are tapped thread depths limited to 2x the nominal screw diameter (2×D)? (Thread engagement past 2×D provides no additional holding strength in aluminum and increases tap breakage risk).
4. Setup Consolidation: Can multi-angle features be reached from a single direction to avoid extra manual flips?
5. Standard Hole Sizes: Do hole diameters align with standard metric/fractional drill sizes, avoiding custom helical interpolation milling?
How to Evaluate and Select an Aluminum CNC Machining Supplier?
Selecting a competent aluminum cnc machining supplier involves evaluating engineering transparency, quality infrastructure, and production capabilities.
Assessing Quotation Itemization and Cost Line Transparency
A professional manufacturing quote should be itemized. Suppliers that provide a single total dollar amount without cost breakdowns often hide risk buffers or lack precise operational costing.
Itemized Quotation Evaluation Standard
Verify that your supplier explicitly lists:
· Raw material specification and origin certifications.
· Non-recurring setup and CAM fees clearly separated from unit machining rates.
· Post-processing specs (e.g., anodizing thickness in microns, masking specifics).
· Inspection protocols (sampling rate vs. 100% critical feature inspection).
Verifying Manufacturing Quality Certifications and In House DFM Engineering
When procuring aluminum components for regulated industries, verify vendor certifications:
· ISO 9001:2015: Validates quality management systems, traceability, and equipment calibration.
· IATF 16949:2016: Essential for automotive supply chains, requiring strict PPAP (Production Part Approval Process) and FMEA (Failure Mode and Effects Analysis).
Evaluate whether the vendor offers proactive DFM feedback. A capable manufacturing partner identifies costly design features and proposes geometry adjustments prior to cutting metal.
Custom Manufacturing Capabilities at Xiamen Dazao Machinery
Xiamen Dazao Machinery (partengineer.com) operates as a primary custom manufacturing facility, supporting global clients with precision aluminum machining:
· Production Equipment: Multi-axis CNC milling centers, 5-axis trunnion machining centers, high-speed turning centers with live tooling, and automated Swiss lathes.
· Engineering DFM Support: In-house mechanical engineers perform toolpath simulation, stress relief planning, and cost-reduction review on all incoming CAD models.
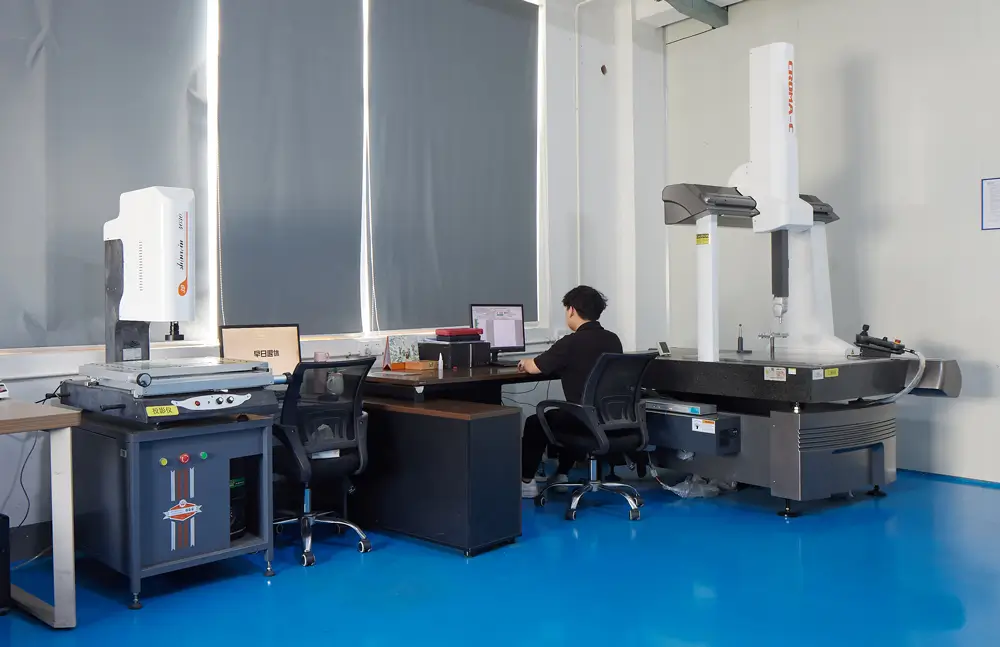
· Quality Control: Zeiss Coordinate Measuring Machines (CMM), optical profilometers, surface roughness testers, and digital height gauges.
· Scalability: Flexible production routing from rapid prototyping (aluminum cnc prototype cost optimization) to volume manufacturing runs.
Conclusion and Procurement Action Plan for Custom Aluminum Components
Controlling the aluminum cnc machining cost requires balancing mechanical functional requirements with machining physics. Cost optimization occurs before drawing release.
Standardized Procurement Checklist
When preparing a Request for Quote (RFQ), compile the following package:
1. 3D CAD Model: STEP (.step) or IGES (.iges) format.
2. 2D Engineering Drawing: PDF format specifying critical dimensions, GD&T geometric tolerances, thread callouts, and surface roughness targets.
3. Material Grade: Specify alloy grade (e.g., Al6061-T6, Al7075-T6, Al5052) or request engineering material selection support.
4. Post-Processing Specs: Specify finish requirements (e.g., As-machined, Bead blast Ra 1.6 + Type II Clear Anodize, Type III Black Hardcoat) and highlight critical masking zones.
5. Volume Schedule: Indicate initial prototype batch size alongside forecasted annual production volumes to help engineers optimize workholding tooling.

FAQs
01.Why did my instant automated online CNC quote double after a machinist reviewed my CAD drawing?
02.How do I stop 6061-T6 aluminum plates from warping during heavy milling without ballooning my budget?
03.Why do suppliers charge high setup fees for anodizing small batches of custom aluminum parts?
04.Is 5-axis CNC machining always more expensive than 3-axis machining for aluminum parts?
05.How much money can I save by changing a tight tolerance from ±0.01 mm to ±0.05 mm?
06.What causes unexpected price jumps when scaling an aluminum prototype to a batch of 500 units?





