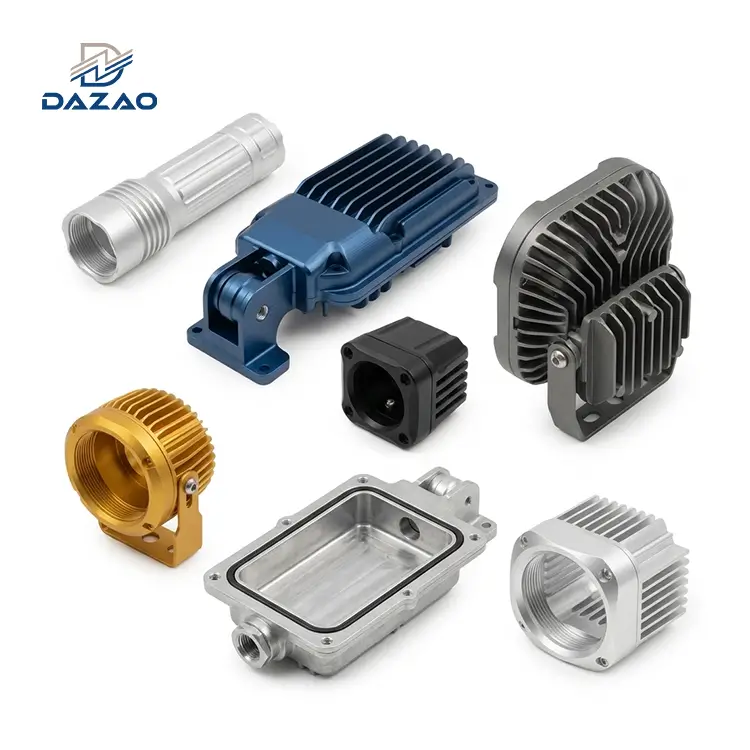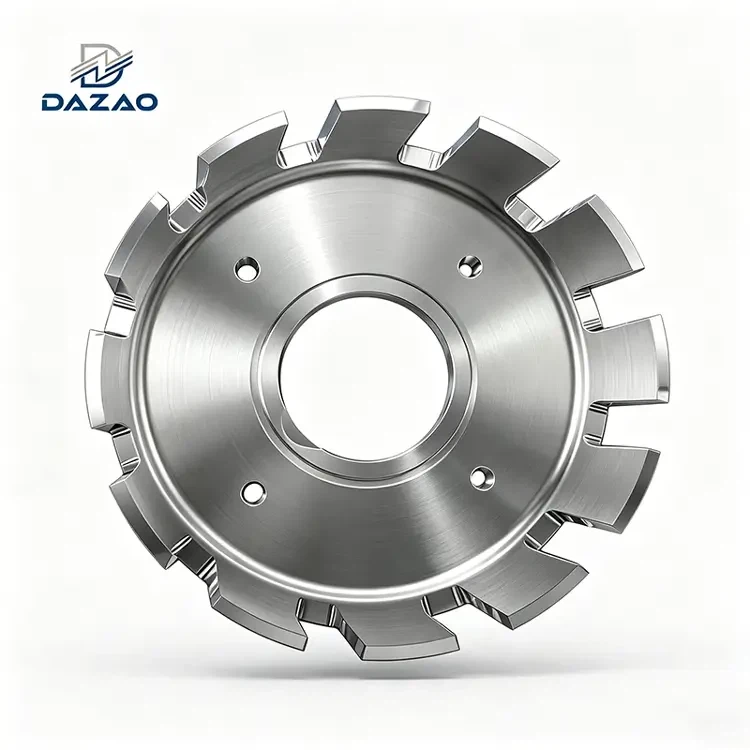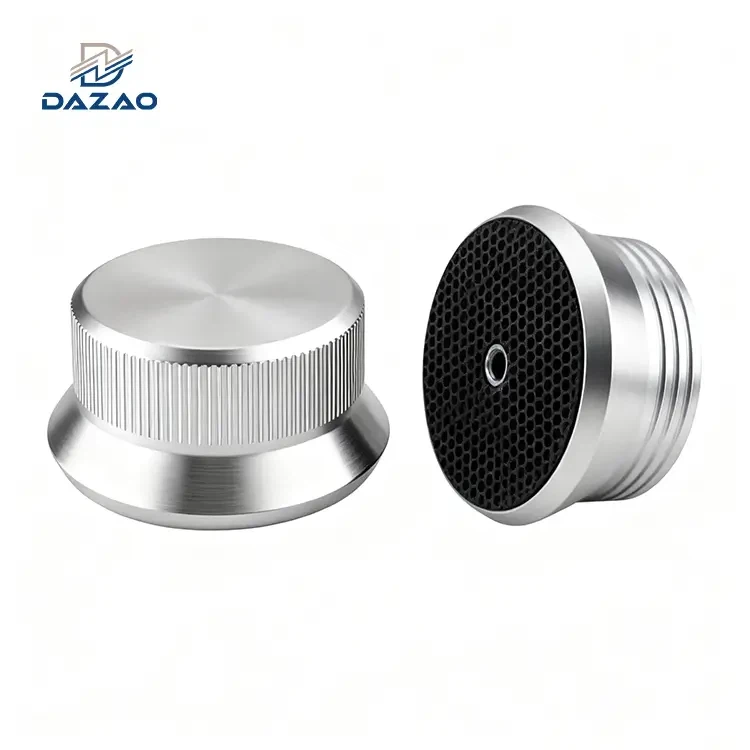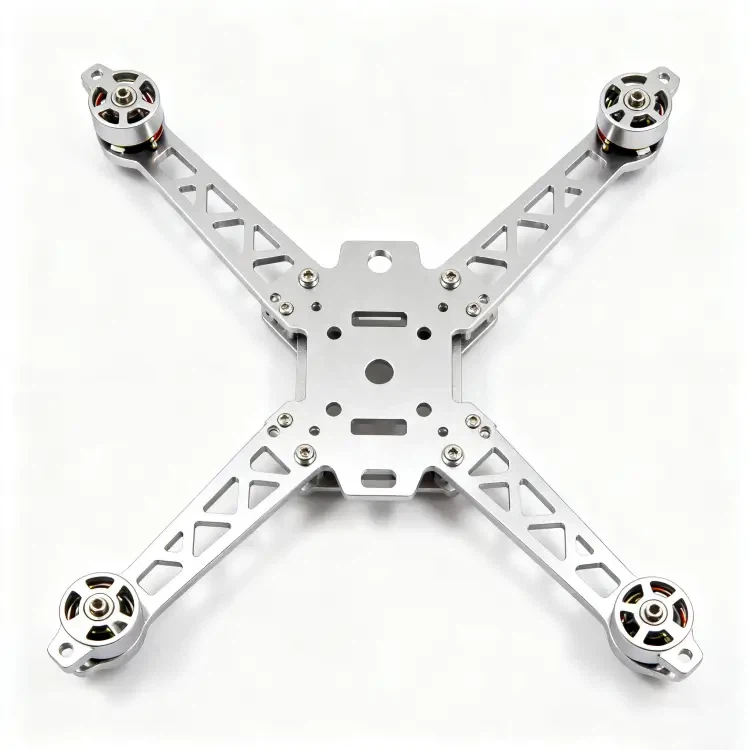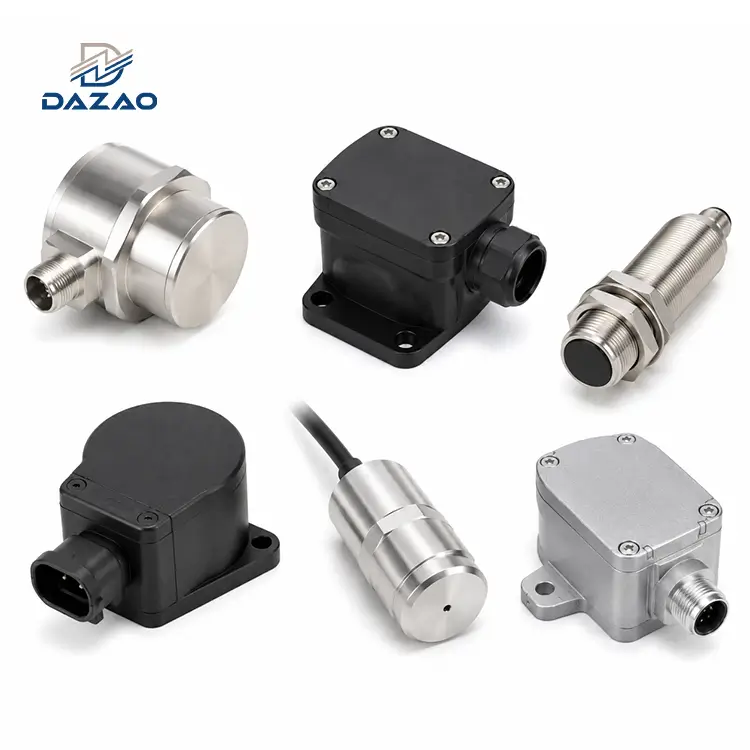
Precision CNC Machined Sensor Housings for Industrial and Aerospace Electronics
Engineered for zero-leak performance and structural stability under extreme environmental stress.
Core Engineering Features:
Tolerances down to ±0.005mm with concentricity ≤0.003mm.
IP67/IP68 rated waterproof cnc machined sensor enclosure prototype.
7-day turnaround for custom cnc machined aluminum sensor housing.
5 axis cnc machining aerospace sensor housings in titanium.
100% airtight pressure testing up to 0.15MPa before delivery.
Custom cnc milling stainless steel sensor enclosure in SS316L.
Low stress miniature high precision cnc micro machining sensor parts.
No MOQ restrictions for high precision medical sensor housing manufacturer.
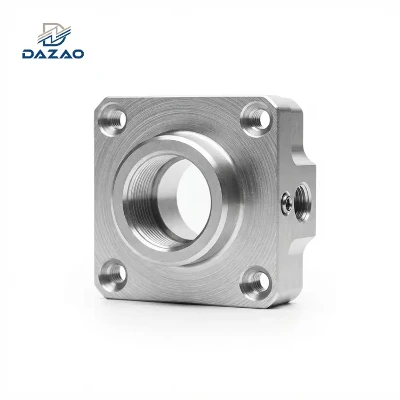
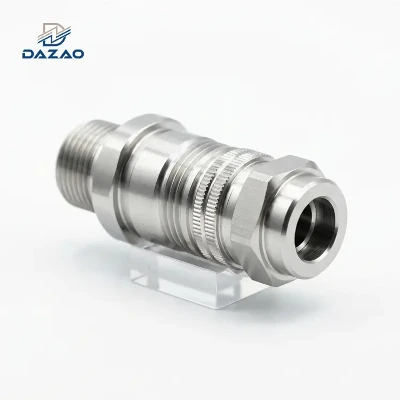
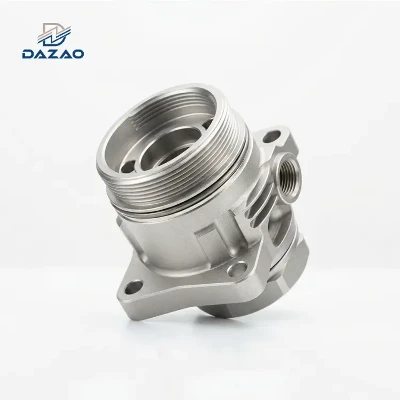
Precision sensor housing fabrication capabilities and turn mill technology
How we eliminate secondary indexing errors using single-setup multi-axis turning and milling.
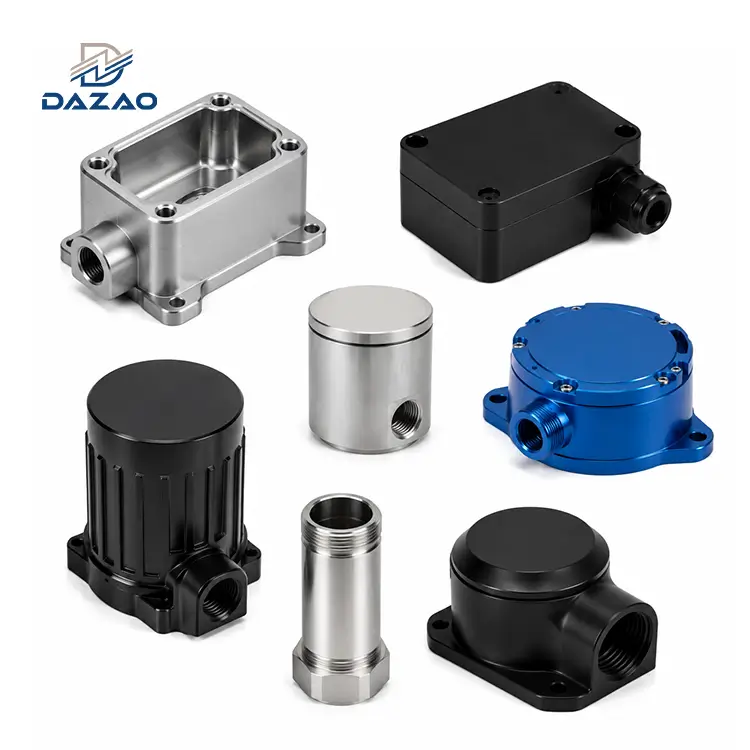
Dazao Machinery manufactures machined sensor housings using advanced multi-tasking turn-mill centers and 5-axis CNC machining. We support complex geometries for cylindrical micro-sensors, square industrial sensors, and specialized aerospace or medical sensor units. Our capabilities allow us to process a wide range of materials, including aluminum, stainless steel, and titanium.
By executing internal boring, external turning, profile milling, and seal-groove cutting in a single setup, we eliminate indexing errors and ensure geometric accuracy. We specialize in machining housings with thin walls down to 0.3mm without structural deformation, ensuring a reliable fit for delicate internal transducers, MEMS chips, and glass-to-metal seals.
Engineering specifications for tight tolerance CNC sensor housings
Hard data and geometric dimensioning tolerances for demanding electronic enclosures.
|
Parameter |
Manufacturing Capacity & Specification |
Quality Inspection / Reference Standard |
|
Machining Process |
3-Axis, 4-Axis, 5-Axis CNC Milling, Turn-Mill Multi-Tasking |
ISO 2768-m (Standard), ISO 2768-f (Fine) |
|
Materials |
Aluminum (6061-T6, 6063, 7075-T6), Stainless Steel (303, 304, 316L, 17-4PH), Titanium (Gr2, Gr5) |
ASTM material specifications with OES verification |
|
Dimension Range |
Outer Diameter: φ2.0 mm to φ350 mm; Length up to 600 mm |
Micrometer & Vernier Caliper verification |
|
Machining Tolerances |
Linear: ±0.005 mm; Cylindrical/Concentricity: ≤0.003 mm |
Mitutoyo CMM (Coordinate Measuring Machine) |
|
Surface Roughness |
As-machined: Ra 0.8 μm to Ra 1.6 μm; Polished: Ra 0.2 μm to Ra 0.4 μm |
Mitutoyo Surface Roughness Tester |
|
Sealing Capability |
IP67, IP68 rated sealing channels |
100% air-leak testing up to 0.15 MPa |
|
Surface Treatments |
Type II/III Anodizing, Passivation, Electropolishing, Alodine (MIL-DTL-5541) |
Salt spray testing (ASTM B117), Coating thickness gauge |
|
Lead Times |
Prototyping: 3–7 business days; Batch Production: 10–20 business days |
Express air freight, FOB, CIF, DDP shipping options |
Real world engineering case studies and automotive sensor housing field corrections
Frank project post-mortems and the design corrections that saved our clients' field validation.
We believe in engineering transparency. Rather than claiming a flawless record, we share three specific field failures we encountered in our early years and the engineering corrections we implemented to prevent them from happening again.
Automotive Pressure Sensor Housing: IP67 Sealing Failures
During an early run of commercial tire pressure sensor aluminum housings, we machined the O-ring gland to nominal print dimensions but did not specify the floor flatness or wall finish. Minor tool-chatter marks remained on the bottom of the sealing groove. During the customer's thermal-cycling rain test, approximately 15% of the assemblies leaked, stalling their vehicle verification timeline.
We established a mandatory manufacturing standard for all sealed sensor glands. Gland channels are now finished using custom-ground mirror-boring tools. We hold depth tolerances to ±0.01mm and ensure a floor flatness of ≤0.005mm with no visible machining lines. Every sealed housing batch now undergoes a mandatory 100% pneumatic leak test at 0.15MPa before packaging. We have maintained a 0% field failure rate on these parts since implementing these controls.
Miniature Medical Photoelectric Sensor: Concentricity & Alignment Slip
We machined a batch of φ4.0mm stainless steel optical sensor housings with a 0.6mm wall thickness. Because we processed the inner bore and outer diameters in separate operations, repositioning errors led to concentricity variances exceeding 0.01mm. This slight misalignment deflected the internal photodiode light path, causing signal dropouts during trial assembly.
We moved this product family to our integrated turn-mill centers. The inner cavity, outer diameter, steps, and threads are now completed in a single fixture clamping. We utilize custom monocrystalline tooling and low feed-rates to limit cutting forces on the thin walls. This ensures concentricity remains below 0.003mm, and thin-wall deformation is kept under 0.005mm.
Maritime Stainless Steel Sensor: Galvanic & Pitting Corrosion
A customer ordered shipboard liquid-level sensor housings in SS304 with a basic polished finish. Installed in seawater environments, 20% of the housings developed pitting and intergranular corrosion within six months. Residual stresses from machining, combined with the lack of passivation, accelerated the degradation.
We replaced the damaged housings with SS316L, executed a full thermal stress-relief cycle, and performed chemical passivation. We then developed our Environment-to-Material Matching Matrix. We now systematically review a sensor's operating environment prior to quoting to ensure the proper material grade and post-processing treatments are selected.
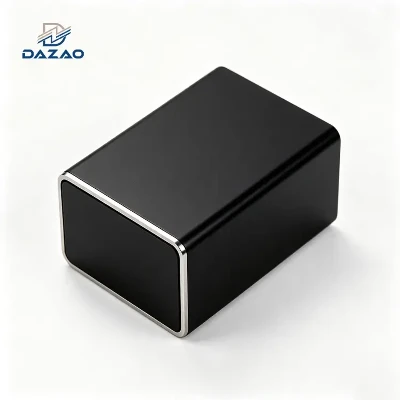
Proprietary manufacturing workflows for waterproof cnc machined sensor housings
Eliminating microscopic leakage pathways through mirror-finished O-ring grooves and pressure testing.
To address common industry issues like thin-wall distortion, sealing failures, and chemical corrosion, we have developed three standardized internal workflows.
Turn-Mill Single-Setup Low-Stress Machining (Micro-Parts Integrity)
For sensor housings with outer diameters under φ10mm and walls thinner than 1.0mm, multi-setup machining often results in dimensional distortion. Our process controls this by completing all features in one continuous operation. We use high-shear, positive-rake tooling and optimized toolpaths to minimize cutting pressures, keeping thin-wall ovality and deformation below 0.005mm.
Sealing Integrity and Groove Quality Control
Instead of relying solely on generic IP ratings, we control the geometry that makes sealing possible. Our engineering team calculates the correct O-ring compression ratio based on your sealing requirements. We inspect groove dimensions under optical comparators and use mirror-milling techniques to ensure uniform seal compression.
Environment-to-Material Matching Matrix
We help prevent field failures by matching the right alloy and surface treatment to your specific operating conditions. We do not simply accept a drawing without reviewing the application environment-if we spot a corrosion or galvanic risk, we raise it during the DFM review stage.
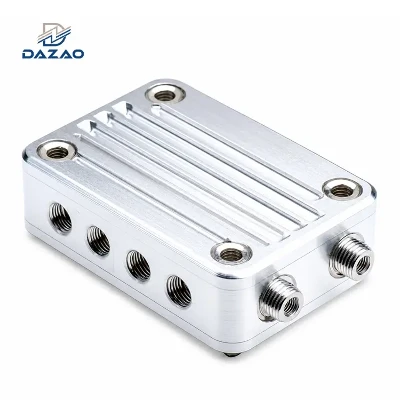
Process comparison of custom CNC milling versus die casting for metal sensor enclosures
An objective engineering trade-off analysis of dimensional precision, tooling costs, and production volumes.
For mid-to-high volume sensor housing projects, choosing the correct manufacturing process is critical. The table below compares these methods:
|
Evaluation Metric |
Precision CNC Machining |
Aluminum Die-Casting |
Sheet Metal Stamping |
|
Achievable Tolerances |
Extremely Tight (±0.005 mm) |
Moderate (±0.1 mm to ±0.2 mm) |
Loose (±0.15 mm to ±0.3 mm) |
|
Wall Thickness Minimums |
Down to 0.3 mm with high rigidity |
Typically limited to ≥1.5 mm |
Limited by uniform sheet thickness |
|
Initial Tooling Cost |
$0 (No tooling charges) |
High ($3,000 - $10,000+ mold cost) |
High ($2,500 - $8,000+ die cost) |
|
Sealing Reliability |
High; machined grooves prevent leaks |
Risk of internal porosity and leaks |
Poor; relies on welded or folded seams |
|
Design Flexibility |
High; simple digital file updates |
Low; modifications require mold recutting |
Low; modifications require new die sets |
|
Economic Order Quantity |
1 to 5,000+ pieces |
Recommended only for >5,000 pieces |
Recommended only for >10,000 pieces |
Material selection guide for anodized aluminum cnc sensor housings
Matching standard mechanical alloys and chemical finishes to your application environment.
We use this matrix during our DFM reviews to align material selection with operating environments:
Industrial & Automotive Standard
· Alloy: AL6061-T6 or AL6063.
· Surface Finish: Type II Anodizing (Class 1 or Class 2).
· Application: Standard industrial automation, engine monitoring, chassis sensors.
· Engineering Note: For applications requiring electrical grounding or EMI shielding, we mask contact points or use conductive chromate conversion (Alodine).
Medical & Food-Contact Grade
· Alloy: SS316L or Titanium Grade 5.
· Surface Finish: Electropolishing and Citric Acid Passivation.
· Application: Blood-contact equipment, invasive probes, food processing lines.
· Engineering Note: Passivation is required to remove free iron from the surface and prevent oxidation during sterilization cycles.
Aerospace & High-Strength
· Alloy: 17-4PH (H1150 or H900 condition) or Titanium Gr5.
· Surface Finish: Nitric passivation or chemical conversion coating.
· Application: Flight telemetry, engine sensor bodies, high-vibration brackets.
· Engineering Note: Requires thermal aging treatment before finish machining to minimize internal material stresses.
Maritime & Marine Submersible
· Alloy: SS316L or Super Duplex Stainless Steel.
· Surface Finish: Electropolishing, Passivation, and optional PTFE (Teflon) sealing coatings.
· Application: Oceanographic depth sensors, wastewater level monitors, offshore oil sensors.
· Engineering Note: SS304 will pit in saltwater; SS316L with electropolished surfaces is our baseline recommendation for marine environments.
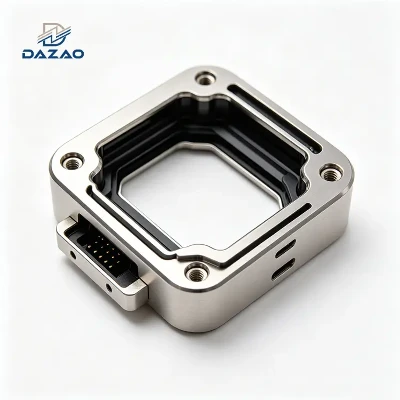
Metrology testing and high precision medical sensor housing inspection
Our multi-stage verification process from alloy verification to coordinate measuring machine audits.
Our quality management system is certified to ISO 9001:2015. We document and trace each step of production:
· Material Verification: Every raw material lot is tested using Optical Emission Spectrometry (OES) to confirm alloy composition before machining begins.
· First Article Inspection (FAI): Operators run and verify a single part before starting batch production. The FAI report includes full coordinate measurements and surface roughness checks.
· CMM Metrology: We use a DCC Coordinate Measuring Machine to check complex geometric tolerances, including coaxiality, runout, and true position.
· Airtightness Testing: Sealed sensor housings undergo a pressure-decay test at 0.15MPa to verify weld and gasket gland integrity.
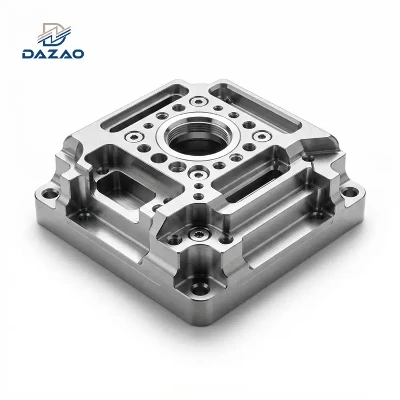
Industrial automation and aerospace electronic sensor housing applications
Where our micro-machined protection systems secure critical sensing hardware in the field.
Our machined sensor housings are engineered to perform in several critical industries:
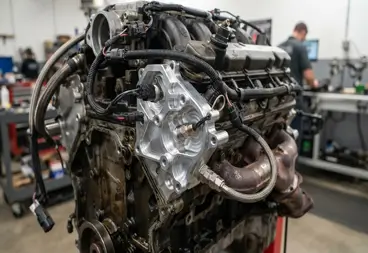
Automotive Engine & Powertrain
Rugged housings for manifold absolute pressure (MAP), engine oil temperature, and exhaust gas sensors.
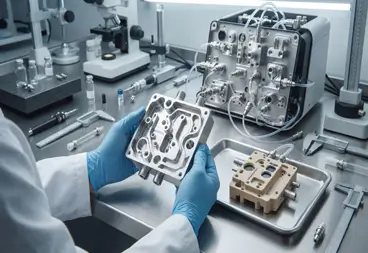
Medical Diagnostic Instrumentation
High-purity, sterilized housings for fluidic systems, blood gas analyzers, and optoelectronic medical probes.

Aerospace Flight Control & Telemetry
Lightweight titanium and aerospace-grade aluminum housings for pressure, acceleration, and angle-of-attack sensors.

Maritime Submersible Equipment
Corrosion-resistant housings for oceanographic depth sensors, harbor water monitoring, and marine draft sensors.
FAQs
01.Are you an established high precision medical sensor housing manufacturer?
02.Do you offer 5 axis cnc machining aerospace sensor housings?
03.Can you produce a waterproof cnc machined sensor enclosure prototype for testing?
04.Can you machine miniature high precision cnc micro machining sensor parts?
05.Do you supply anodized aluminum cnc sensor housings wholesale for production runs?
06.Can I order an oem high precision sensor protective housing custom made to my design?
Do you have a sensor housing design with tight tolerances, thin walls, or strict sealing requirements? Avoid assembly issues and field failures by working with our engineering team.
Email your files: Send your 3D models (STEP, IGS) and detailed 2D drawings (PDF, DXF) to erica@dazaocn.com.
What you will receive: A complete DFM (Design for Manufacturability) analysis, raw material confirmation, and a detailed price quote within 24 hours.
Contact Us

Hot Tags: high precision cnc sensor housings,custom cnc machined aluminum sensor housing,custom cnc milling stainless steel sensor enclosure,precision cnc machining for automotive sensor housings